Skip to content
AURELUXEDesign & Build
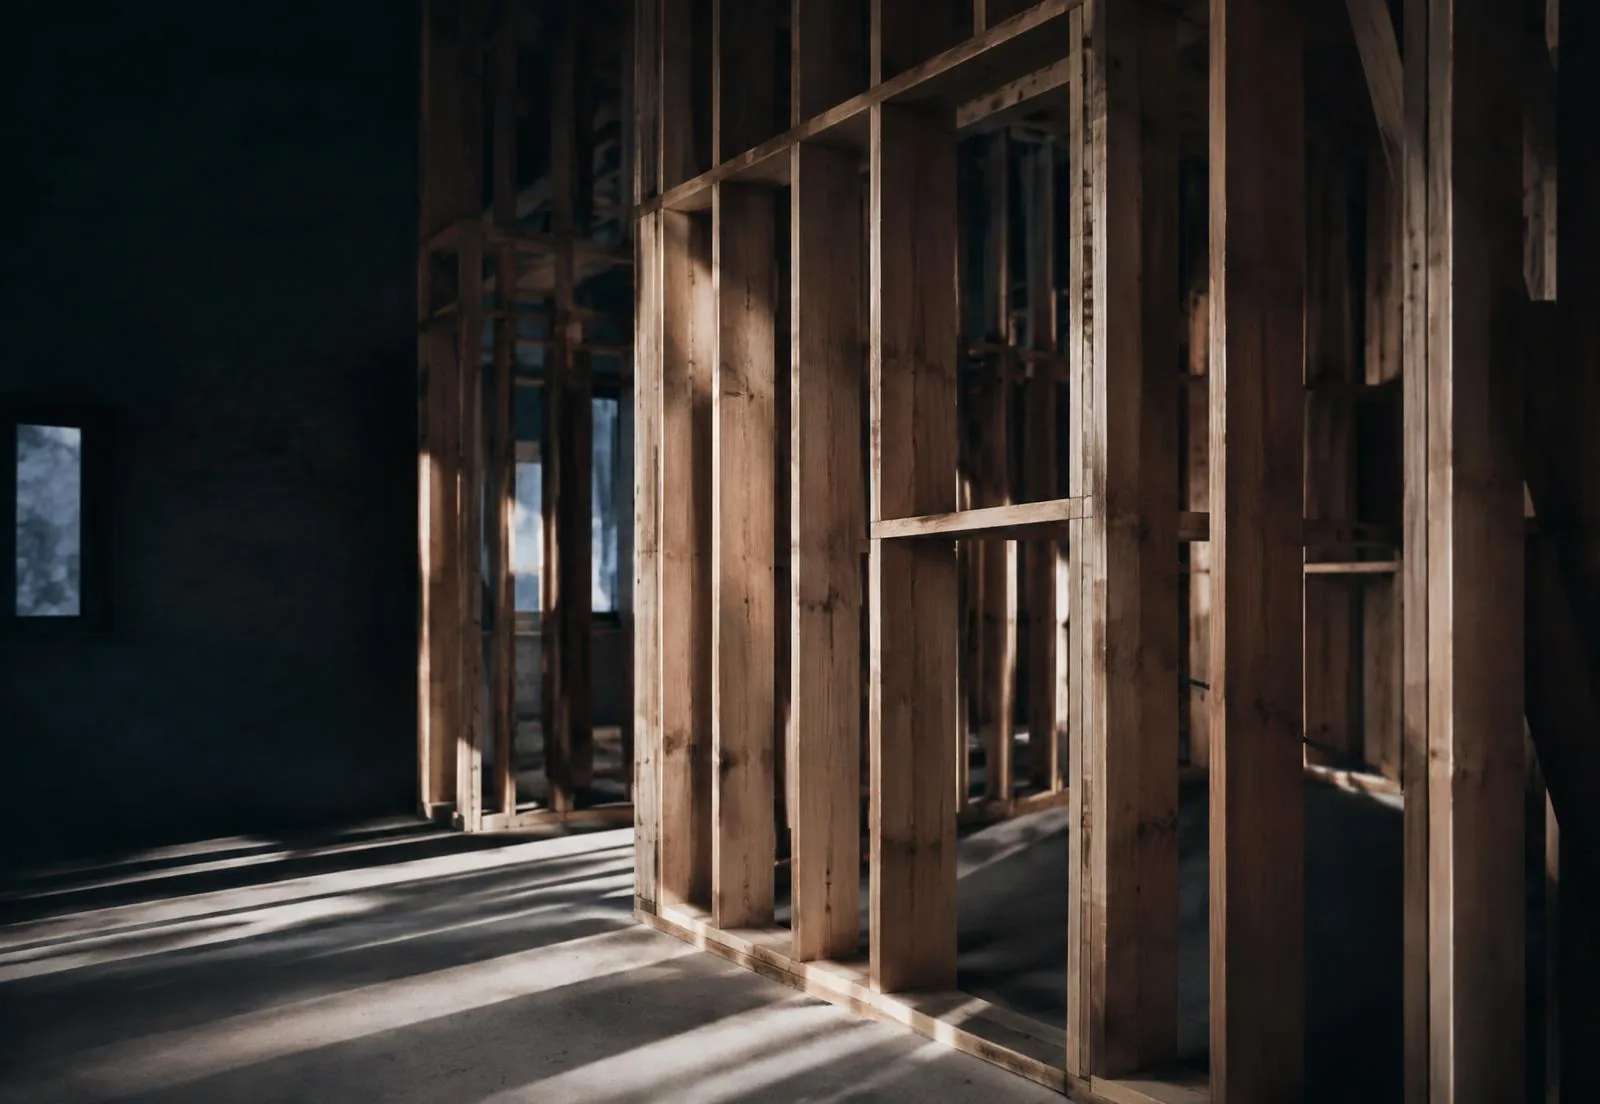
Concept inspiration: Timber wall framing lit by raking daylight

Renovation & Construction · Toronto & GTA

Home renovations.
Built with steady hands.

A managed, organised build — clear schedules, coordinated trades and calm communication from the first day on site to the final walkthrough.

Representative inspiration imagery

Build services

The physical work, well managed.

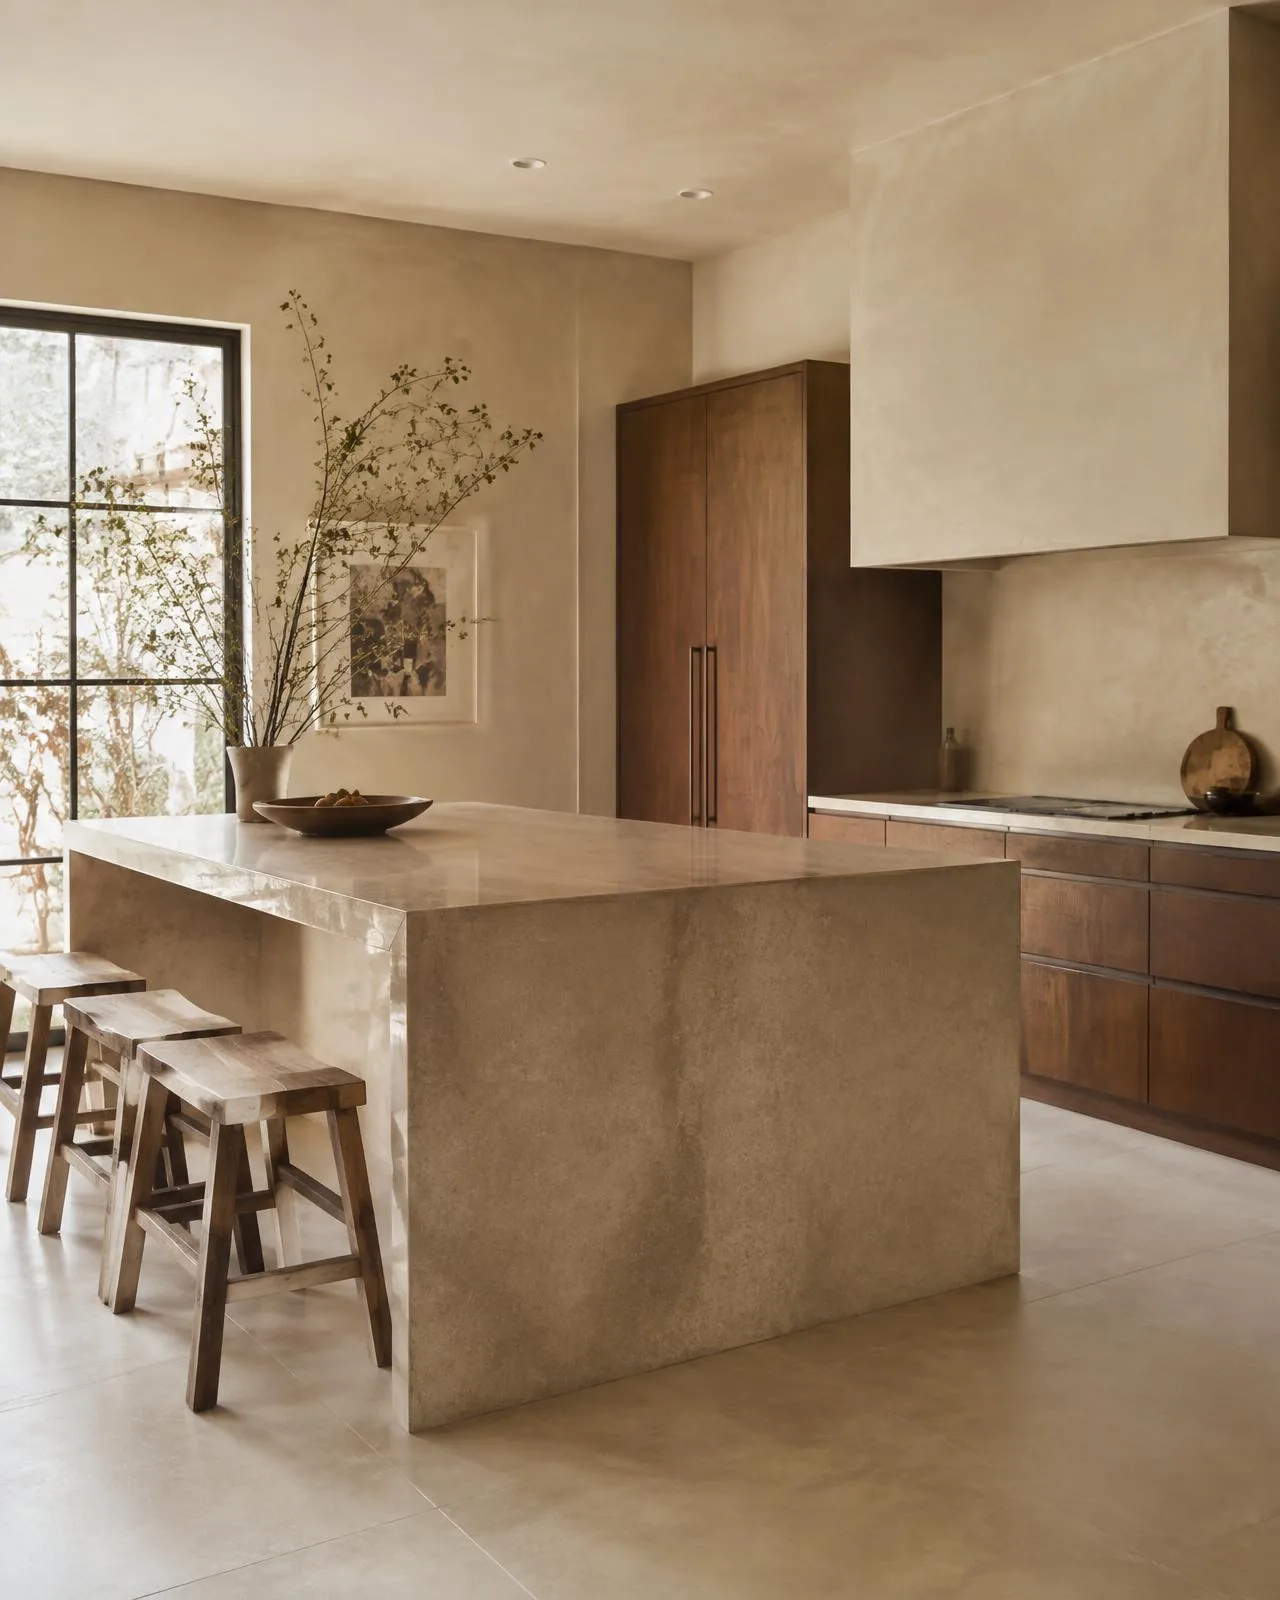
Concept inspiration: Kitchen with walnut cabinetry and a honed stone island
Inspiration — kitchen

01

Kitchen renovations

Demolition through final millwork: layout changes, cabinetry, stone, lighting and appliance integration, coordinated end to end.

Start with how you cook and gather. Storage, work surfaces, appliance clearances and the relationship to adjacent rooms guide the layout. Keeping plumbing in place or changing the footprint creates different scopes; resolve those choices before cabinetry and finishes are ordered.

Before our conversation

Bring appliance dimensions, photographs of the existing room and a short list of storage or circulation problems.
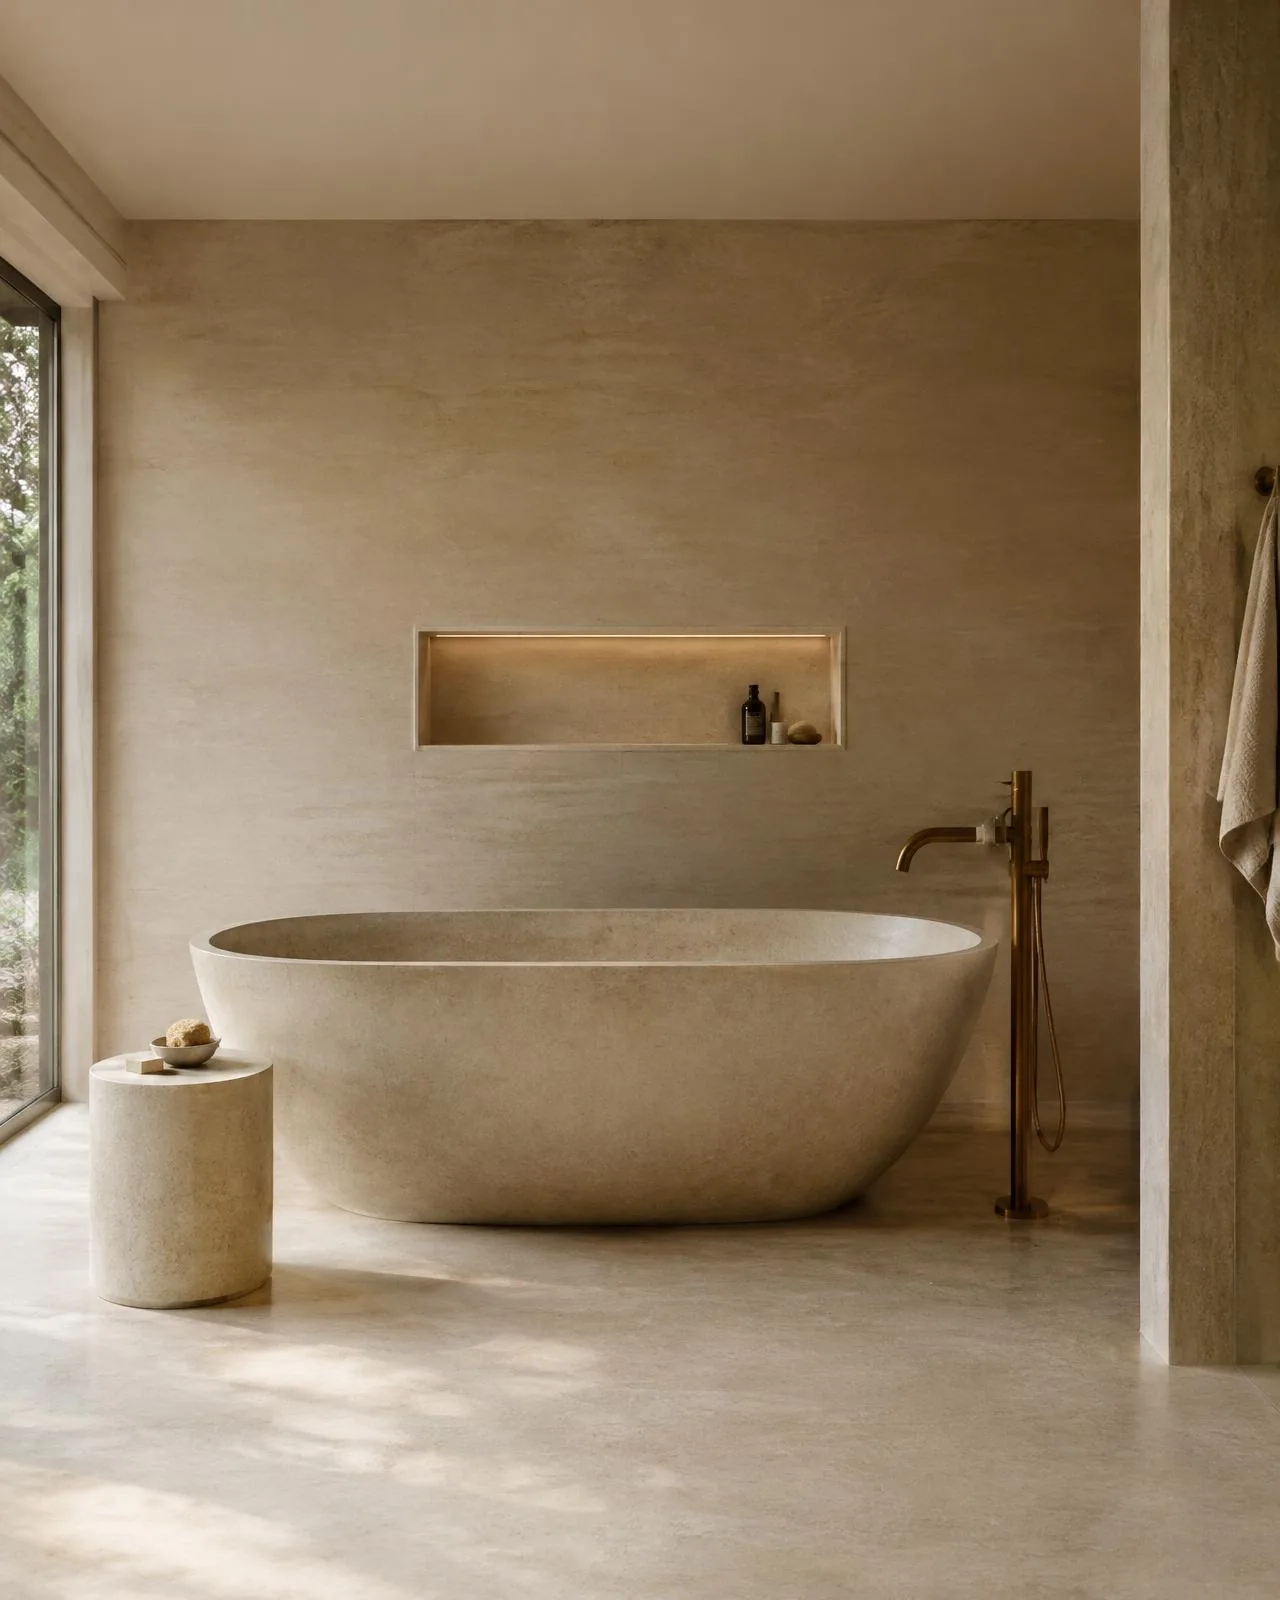
Concept inspiration: Limestone bathroom with freestanding stone tub and bronze fixtures
Inspiration — bathroom

02

Bathroom renovations

Primary ensuites, powder rooms and family baths built with careful waterproofing, tile setting and fixture installation.

A bathroom plan needs to work beneath the finishes as well as on the surface. Shower layout, drainage, ventilation, lighting and storage should be considered together. Waterproofing and fixture selections influence the construction sequence, while everyday access matters if this is the home's only bathroom.

Before our conversation

Note which fixtures you want to keep, whether a tub or shower suits daily use, and any signs of leaks or poor ventilation.

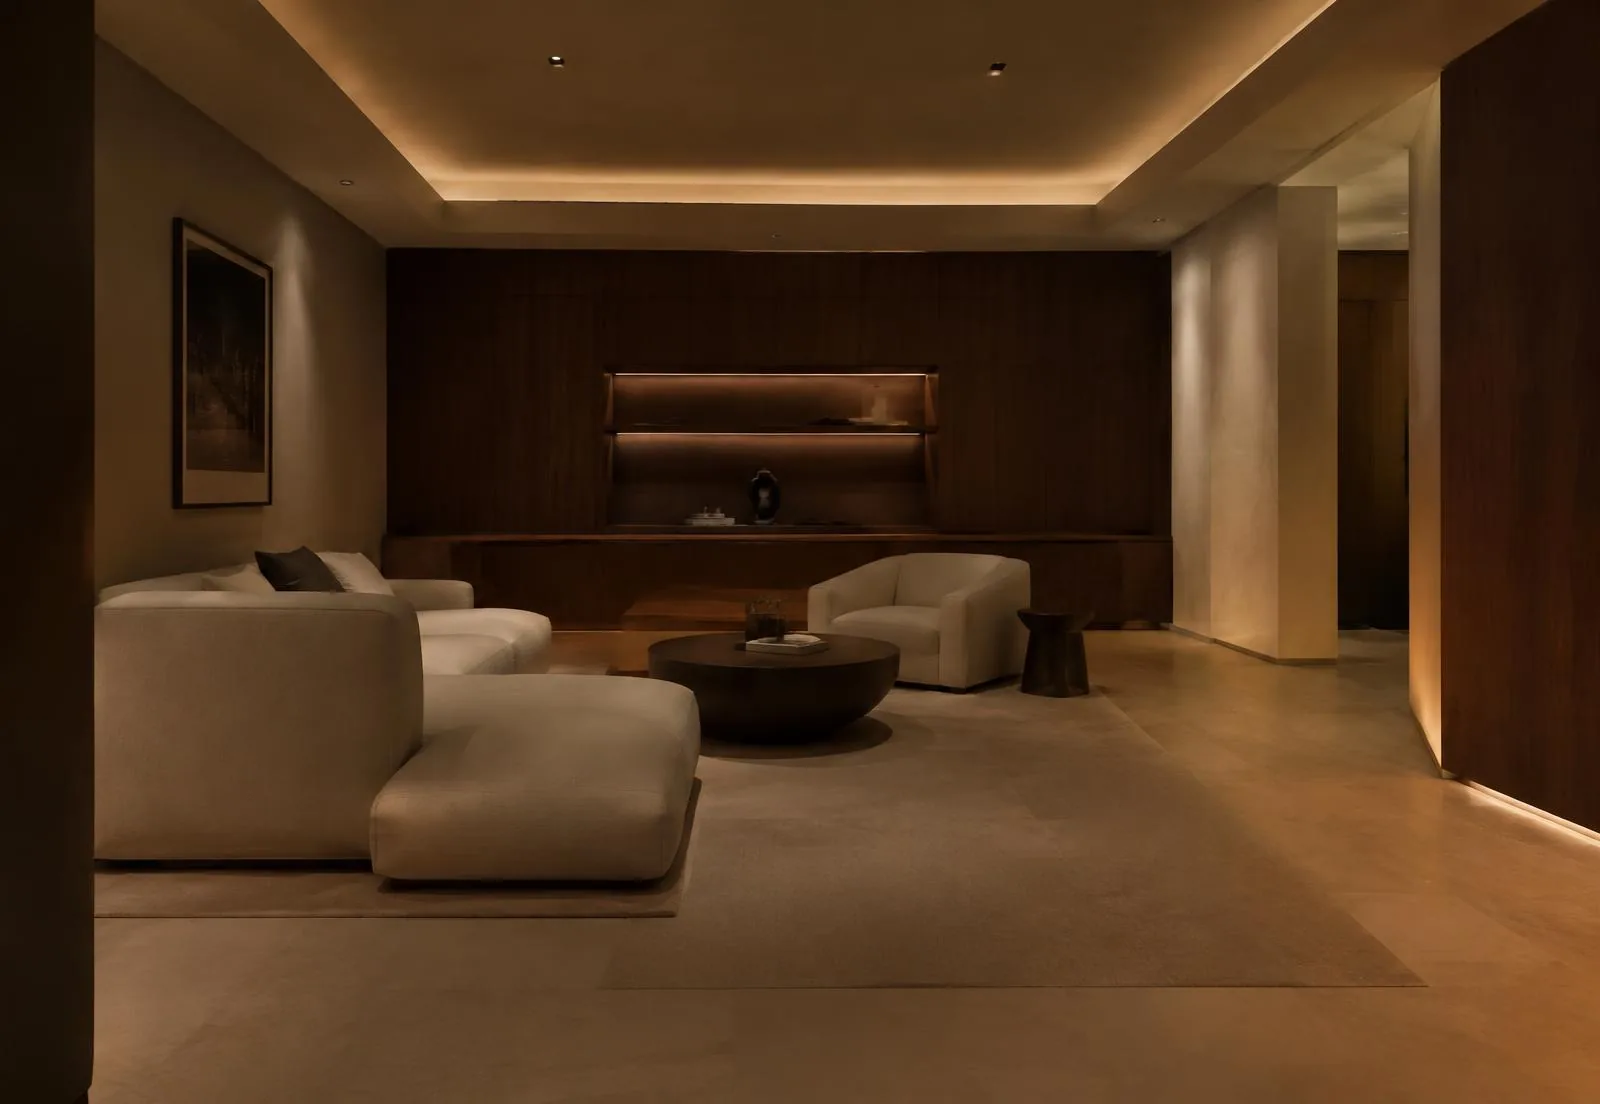
Concept inspiration: Warmly lit lower-level lounge with walnut millwork
Inspiration — lower level

03

Basement renovations

Lower levels planned as lounges, offices or recreation rooms, with attention to moisture, insulation and light.

Decide the intended use before selecting flooring or building partitions. Existing moisture, ceiling height, services, insulation and daylight can shape the practical layout. A guest room or a change of use may bring additional requirements; discuss the scope and any professional coordination before treating a space as suitable for sleeping or rental use.

Before our conversation

Share photographs of unfinished areas, any history of moisture and the activities the lower level needs to accommodate.

Concept inspiration: Timber wall framing lit by raking daylight
Inspiration — framing

04

Framing & carpentry

Interior wall reconfiguration, framing and finish carpentry coordinated with the wider renovation.

Changes to walls and openings should be reviewed before demolition. Where structural design or regulated services are required, those decisions are coordinated with qualified professionals rather than assumed from a finish plan.

Before our conversation

Identify the openings or walls you hope to change and share any existing drawings.

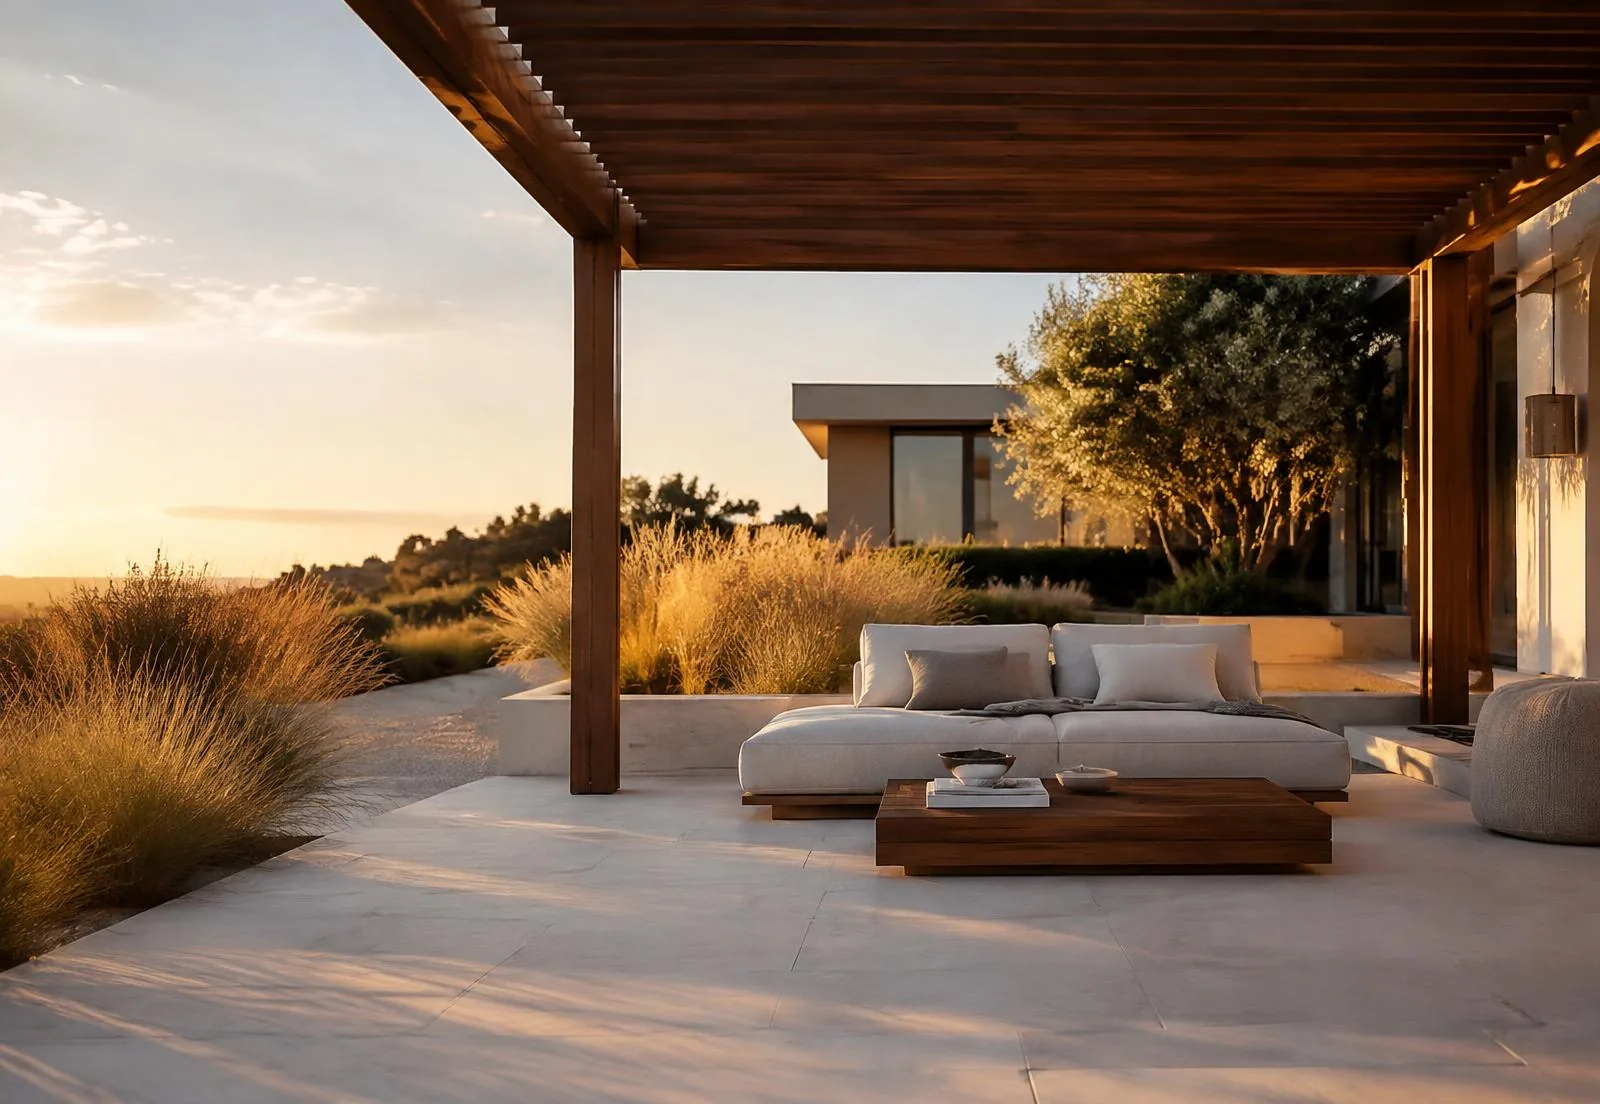
Concept inspiration: Stone terrace under a walnut pergola at golden hour
Inspiration — outdoor living

05

Decks, fences & outdoor living

Decks, fences and garden structures planned as a natural extension of the home.

Privacy, access, material upkeep and the relationship to the garden help define the scope. Discuss existing structures and property constraints early; project-specific requirements need to be reviewed before the construction plan is finalised.

Before our conversation

Bring photographs, approximate dimensions and your priorities for access, privacy and maintenance.

Before the build

Resolve the scope before choosing finishes.

Layout changes, existing conditions, access and material selections all influence the work. A project-specific scope is more useful than a generic per-room price or promised completion date.

Design/build project management

One point of contact, from plan to handover.

  • Scope, schedule and budget tracking
  • Trade scheduling and site supervision
  • Permit coordination with qualified professionals where required
  • Regular progress updates and decision checkpoints
  • Close-out walkthrough and deficiency follow-up

Consultation

A quiet first conversation.

Tell us about your home and what you hope it can become. We work across Toronto and the Greater Toronto Area.