Skip to content
AURELUXEDesign & Build

Projects

Work in
progress.

Concept imagery — portfolio coming soonThe images below are representative inspiration, not completed Aureluxe projects. Photography of our own work will be added here.

Concepts for considered living.
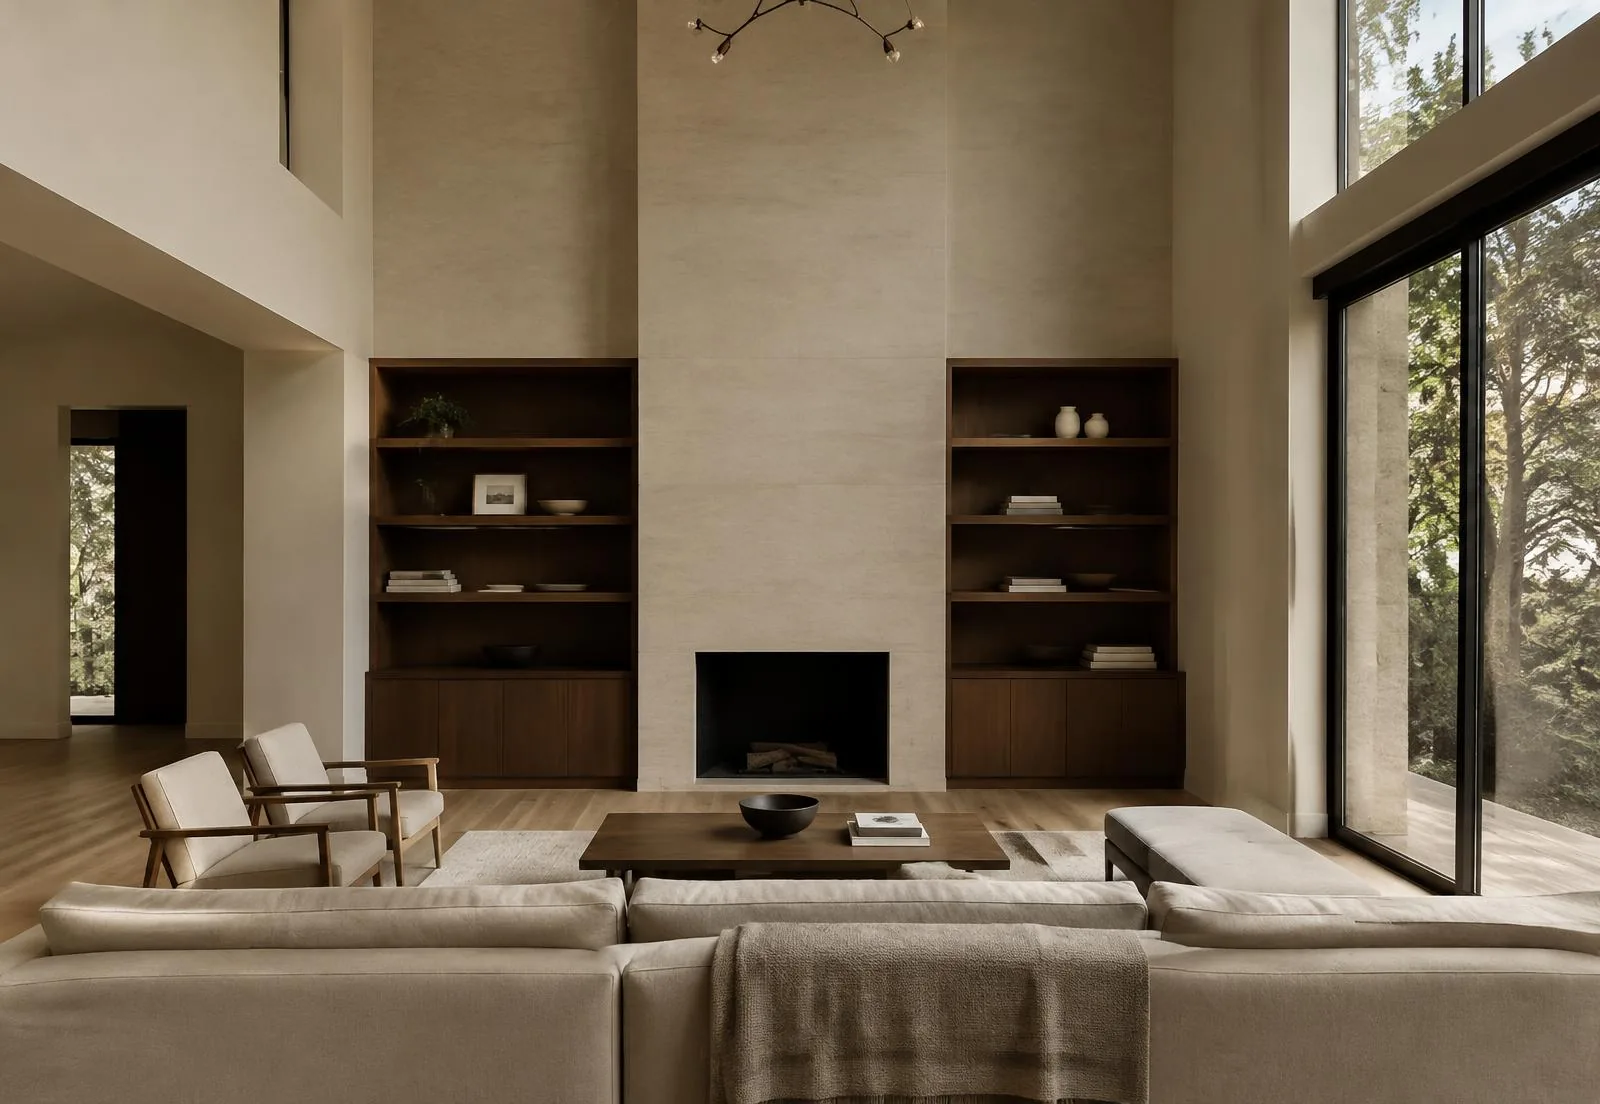
Concept inspiration: Double-height living room with limestone fireplace and walnut shelving
Inspiration — living
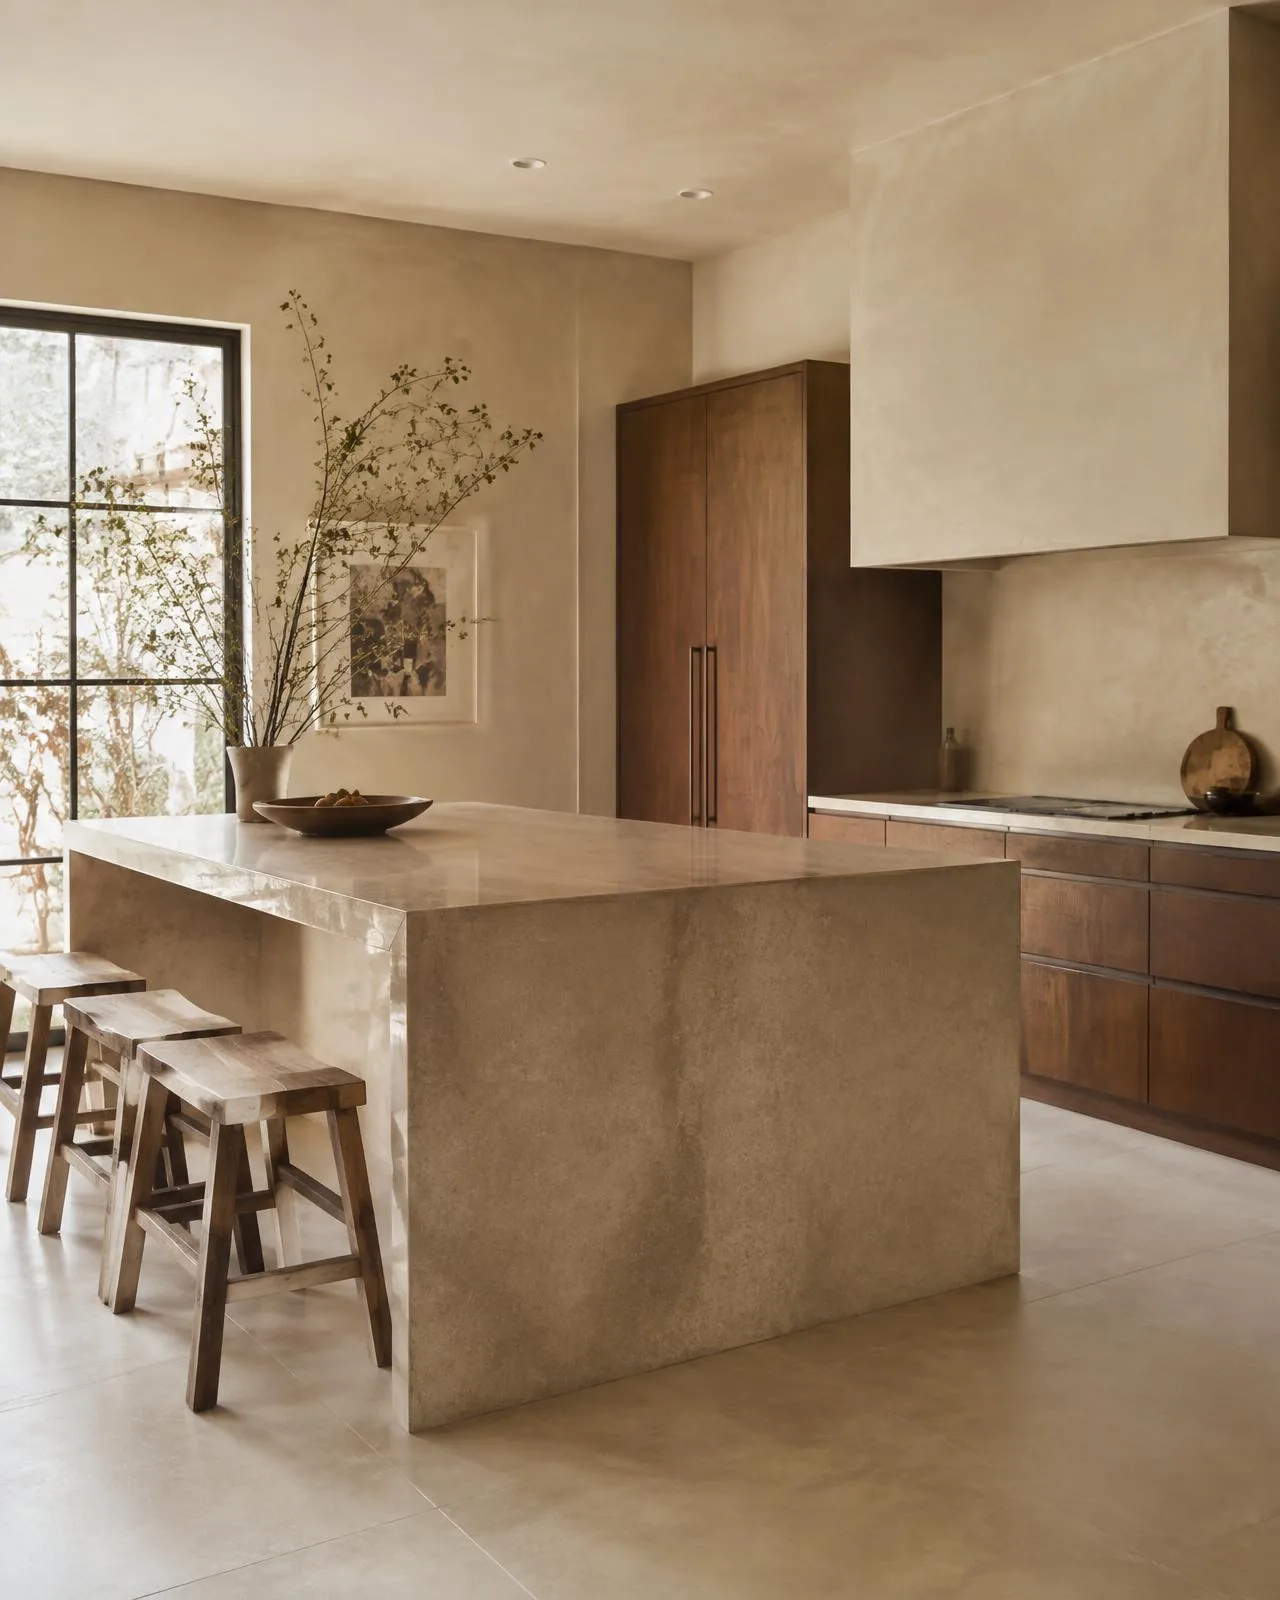
Concept inspiration: Kitchen with walnut cabinetry and a honed stone island
Inspiration — kitchen
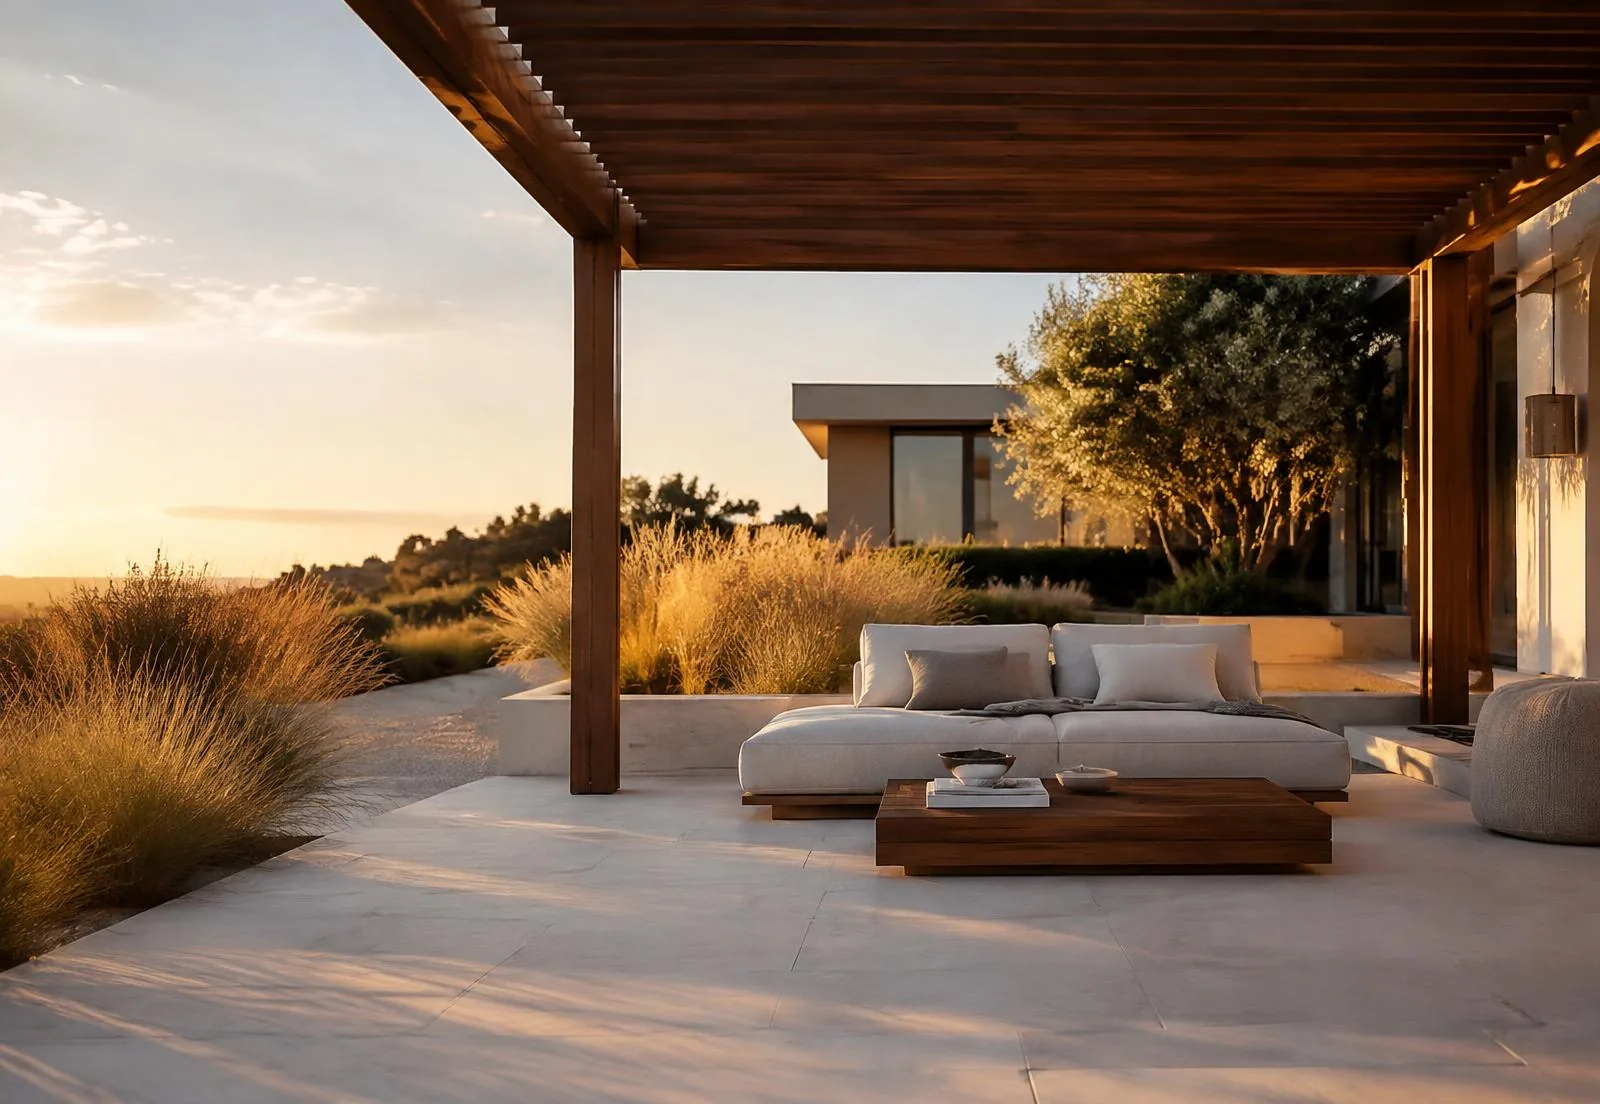
Concept inspiration: Stone terrace under a walnut pergola at golden hour
Inspiration — outdoor living
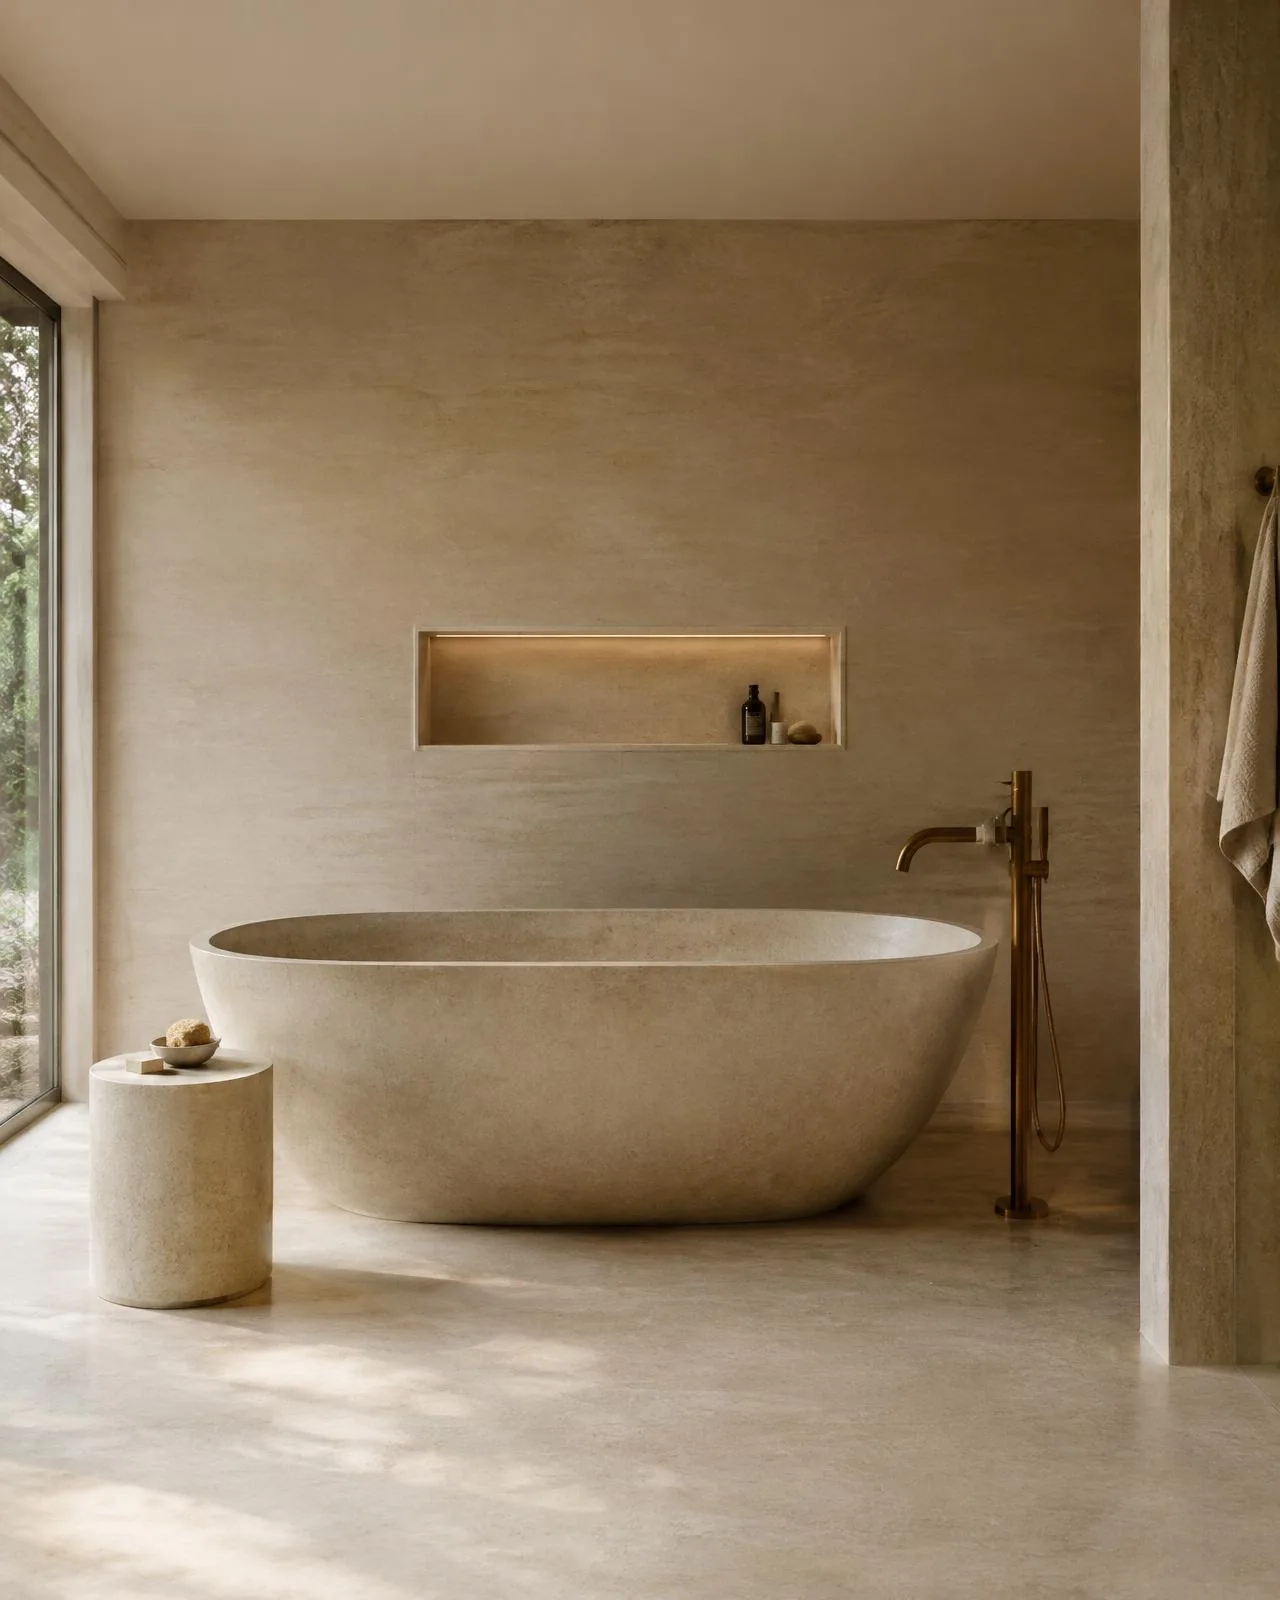
Concept inspiration: Limestone bathroom with freestanding stone tub and bronze fixtures
Inspiration — bathroom
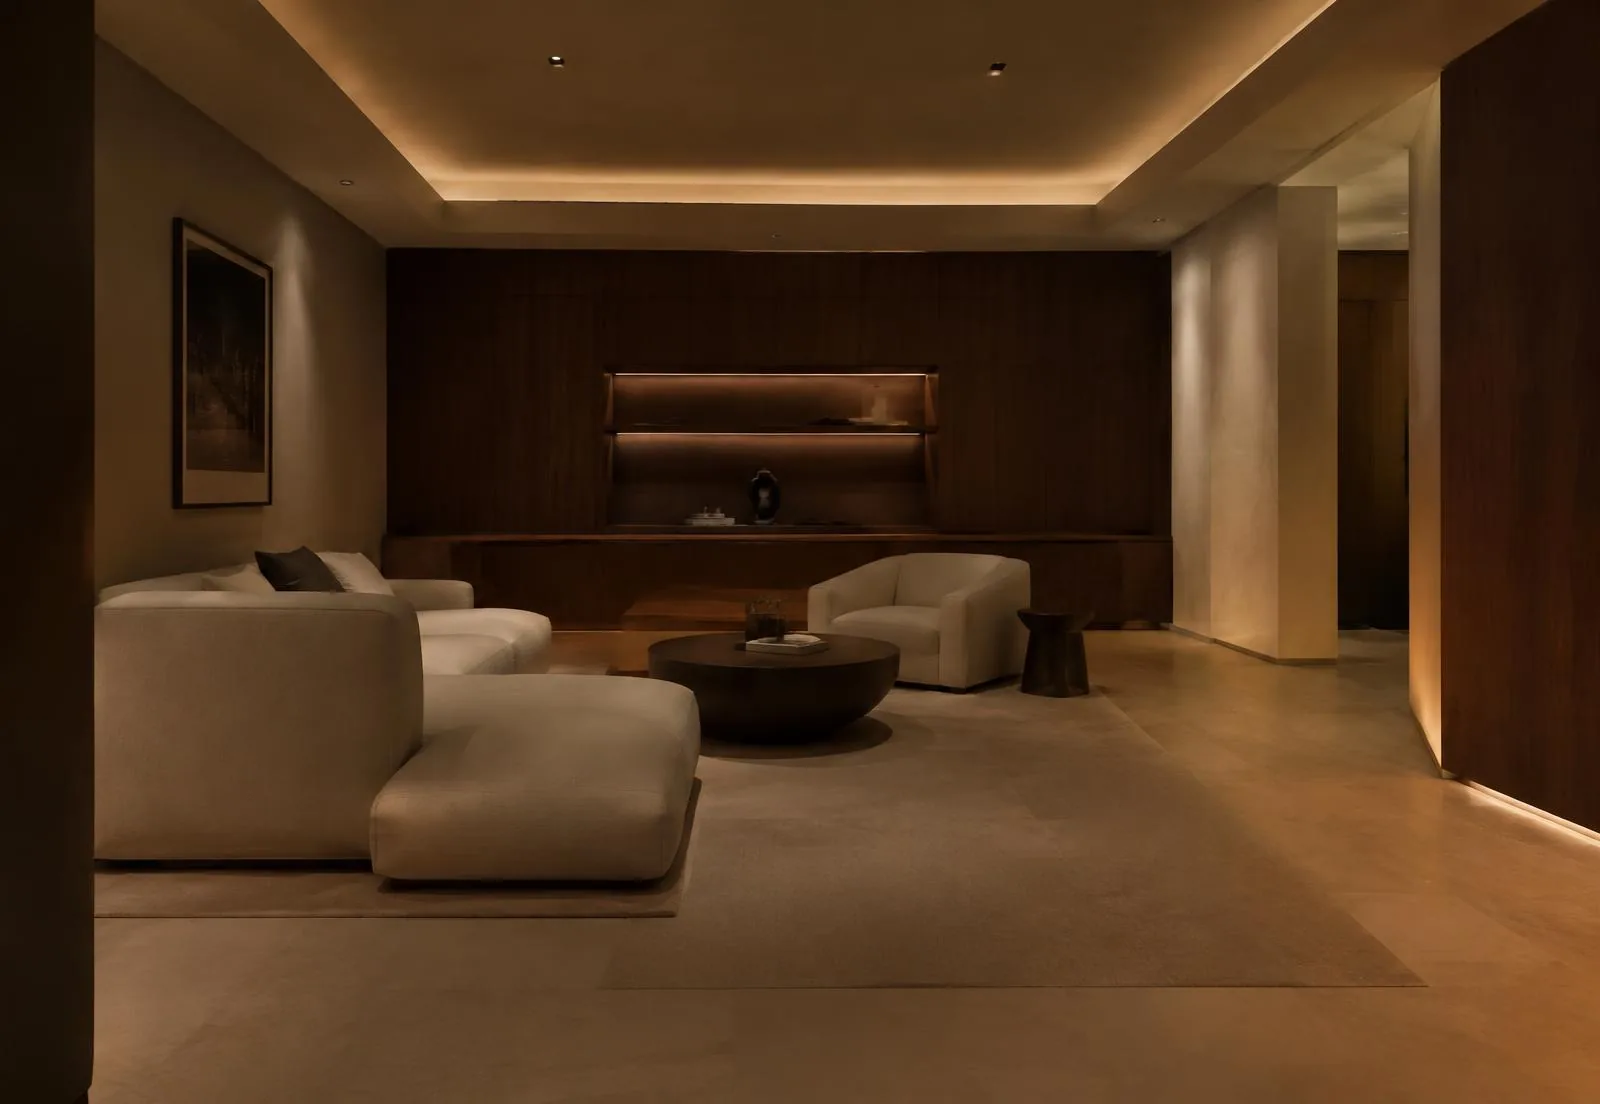
Concept inspiration: Warmly lit lower-level lounge with walnut millwork
Inspiration — lower level
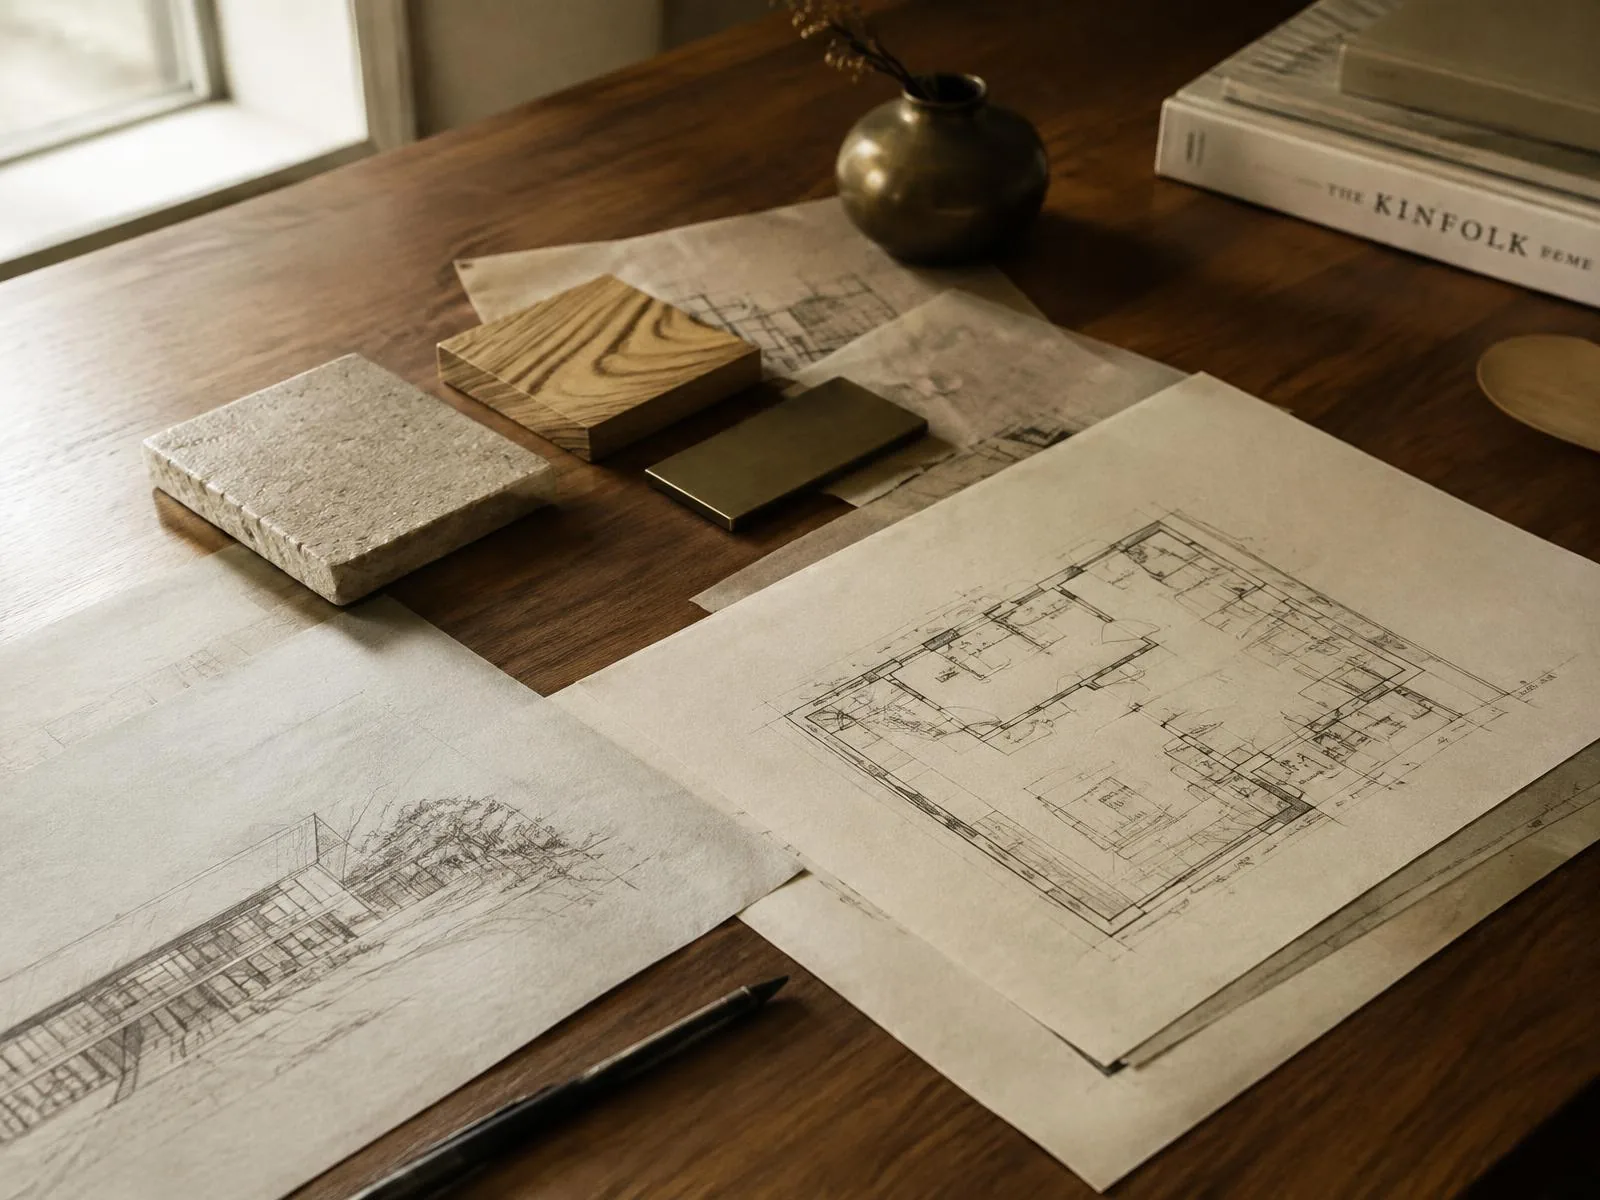
Concept inspiration: Hand-drawn floor plans with stone, oak and bronze material samples
Inspiration — planning
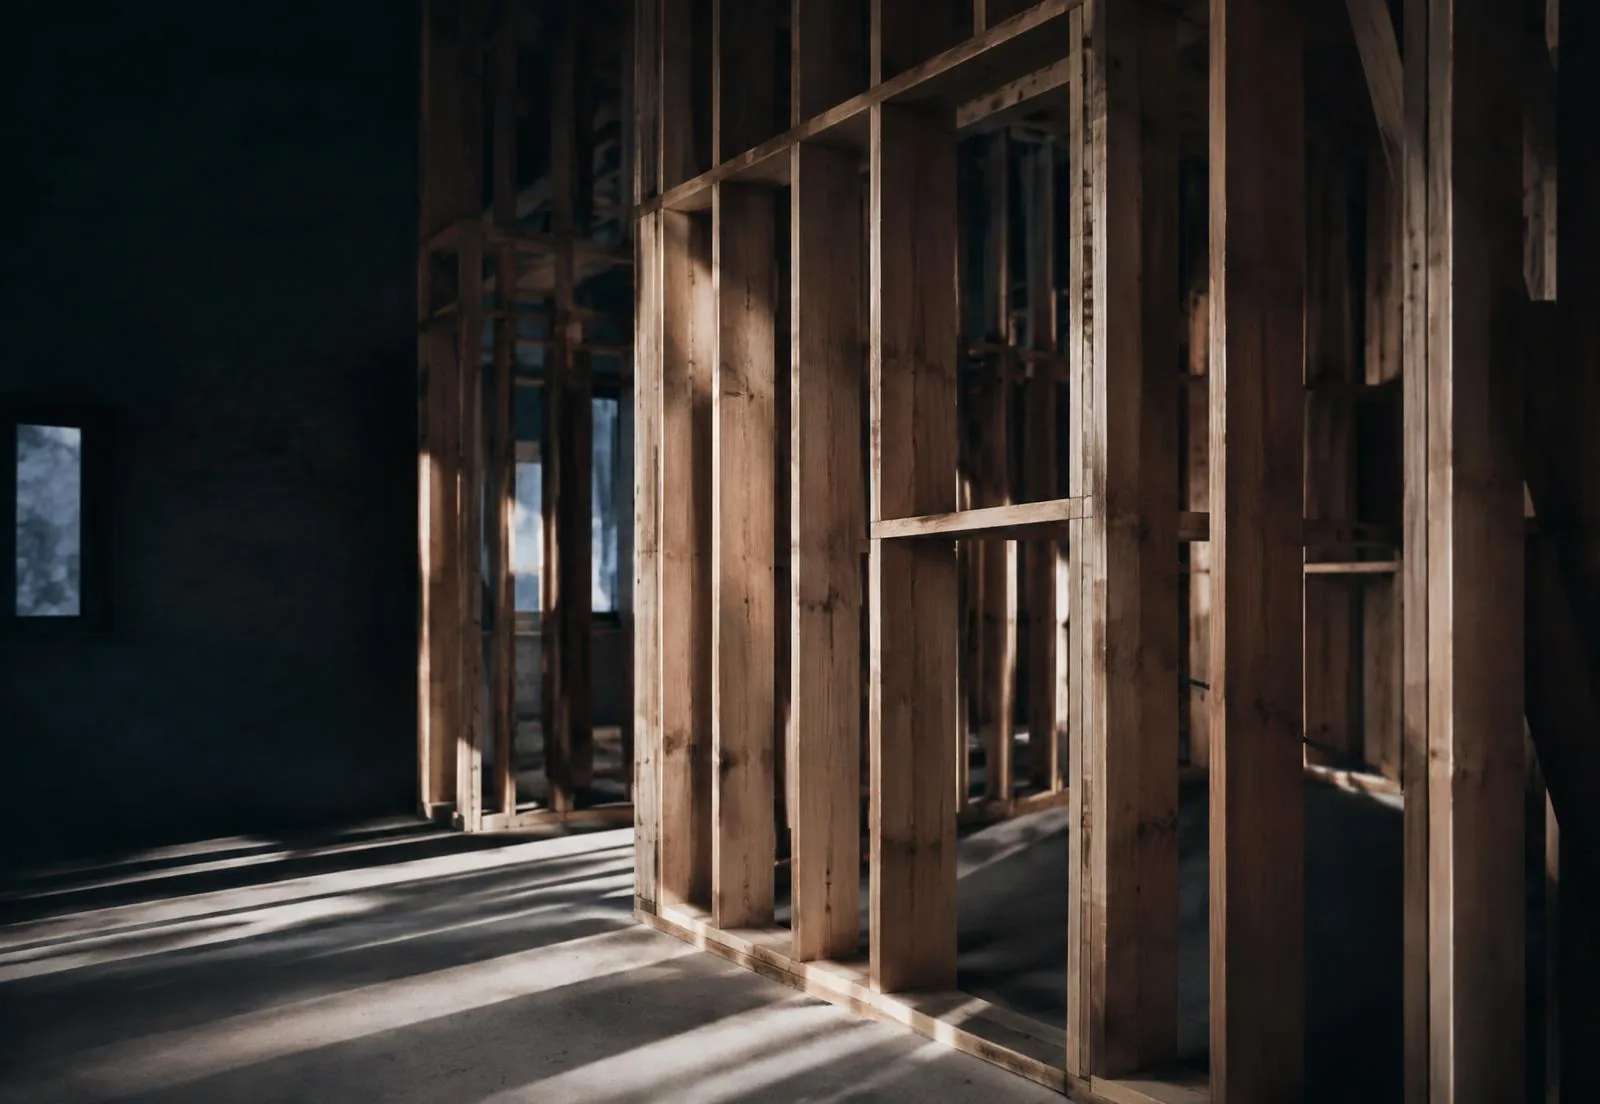
Concept inspiration: Timber wall framing lit by raking daylight
Inspiration — framing
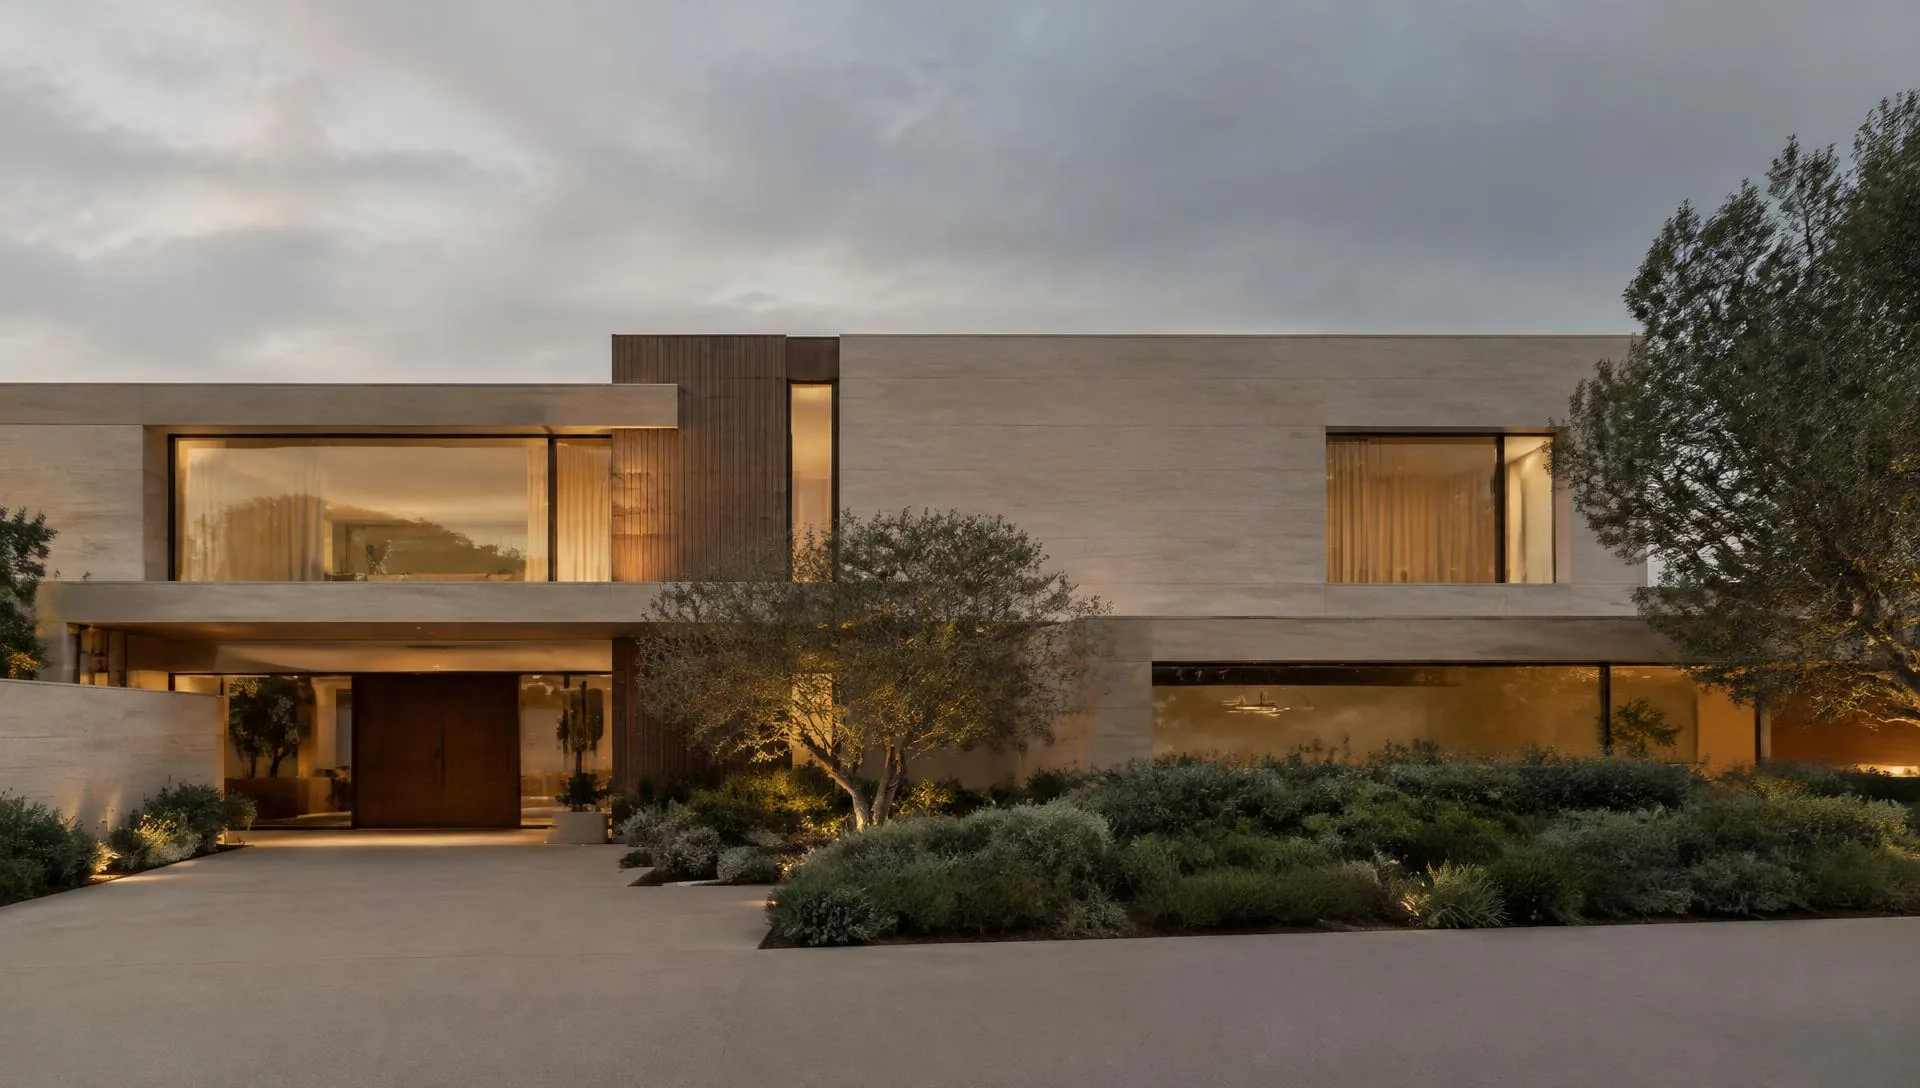
Concept inspiration: Modern limestone and walnut residence at dusk with warm interior light
Inspiration — exterior

Consultation

Your home could be the first page.

Tell us about your home and what you hope it can become. We work across Toronto and the Greater Toronto Area.