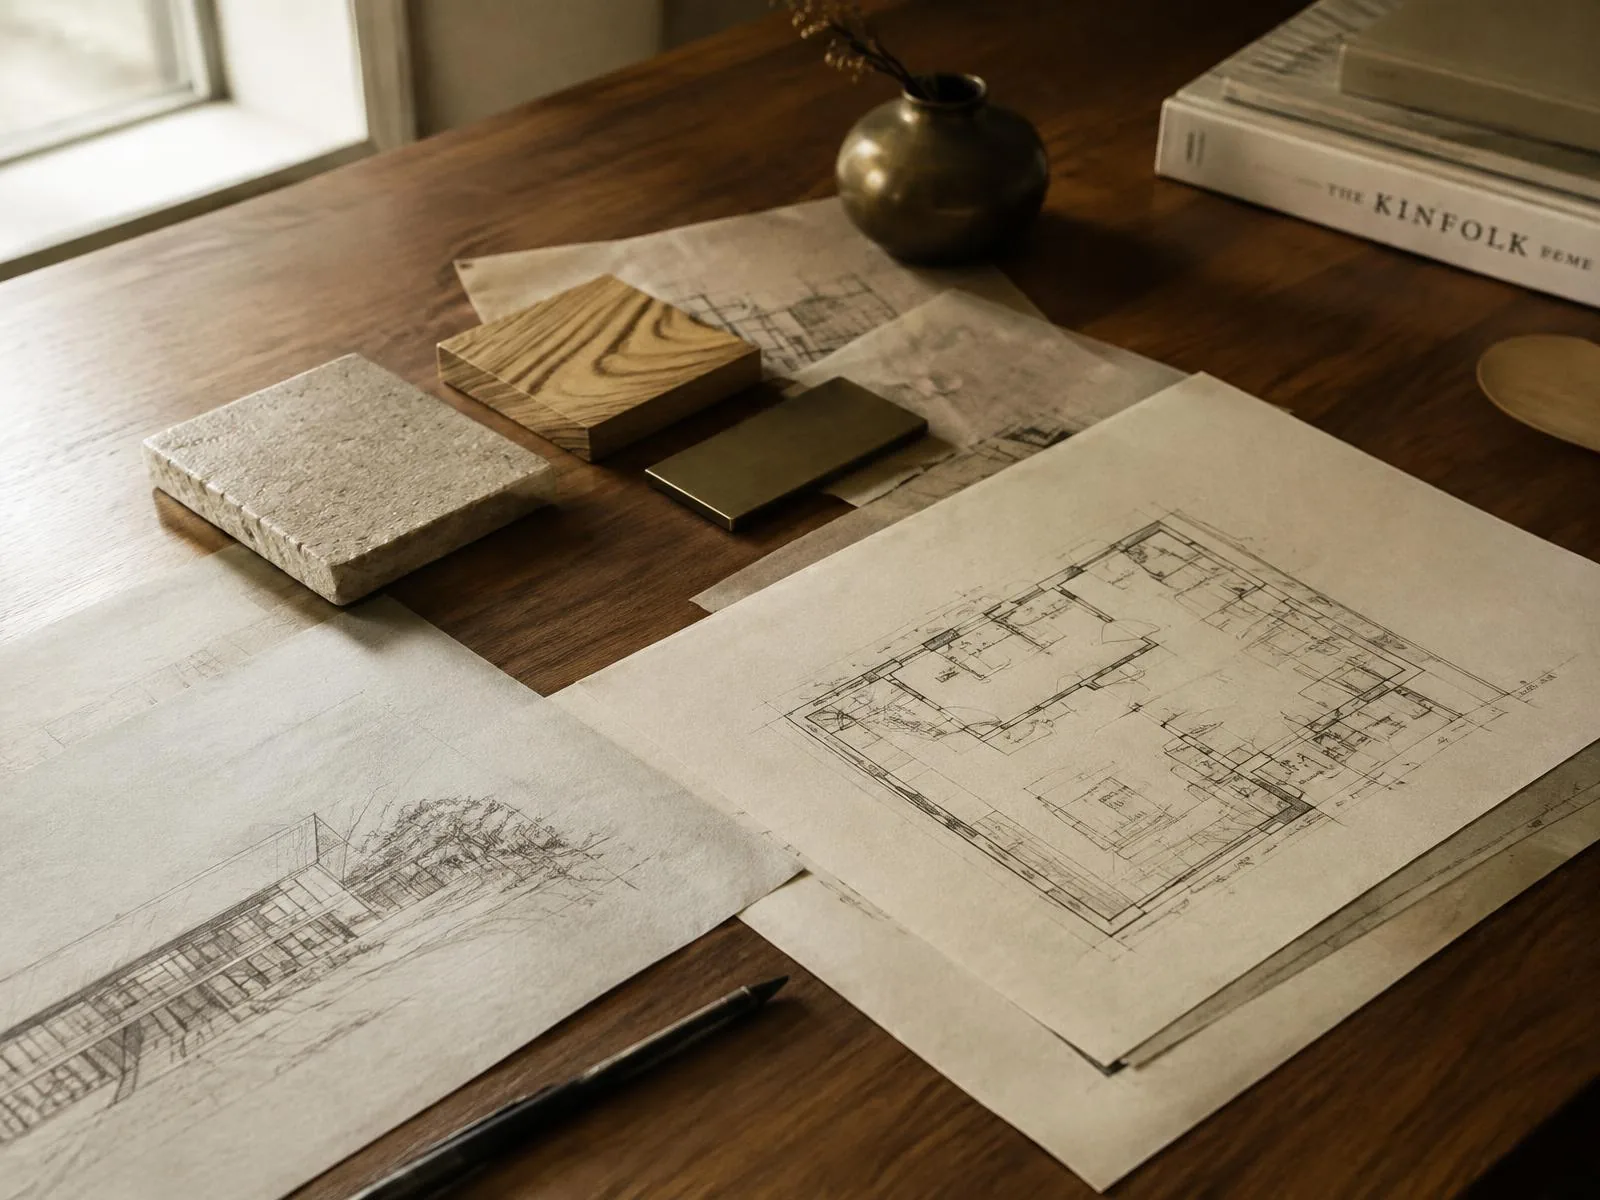
Design & drawings · Toronto & GTA
Design & drawing coordination.
A clearer path to build.
Space planning, material direction, and design and permit drawing coordination in collaboration with qualified professionals where required.
Representative inspiration imagery · Toronto & GTA
01
Measured and considered
Existing conditions documented and layout options explored before anything is finalised.
02
Coordinated professionals
Where stamped drawings or engineering are needed, we coordinate with appropriately qualified professionals.
03
Ready to build
Drawings and selections prepared so construction pricing and scheduling can move forward clearly.
Design intent and permit documentation are different.
Layout studies and material selections explore how a space should work and feel. Permit documentation addresses the proposed work and applicable requirements; what is needed depends on the property, scope and municipality. Share existing drawings, photographs and your intended changes so the coordination needs can be discussed. Where stamped drawings, structural engineering or other regulated services are required, Aureluxe coordinates with appropriately qualified professionals. Permit approval and timing are not guaranteed.
Manual email preparation
Prepare your inquiry to send from your own email app, or email info@aureluxe.ca or call 647-326-2385. Your entries are kept on this device and can be sent by email below.