Kitchen renovation ideas for Toronto homes
Start with the room you have. Shape the layout, storage and light around everyday life.
Originally published
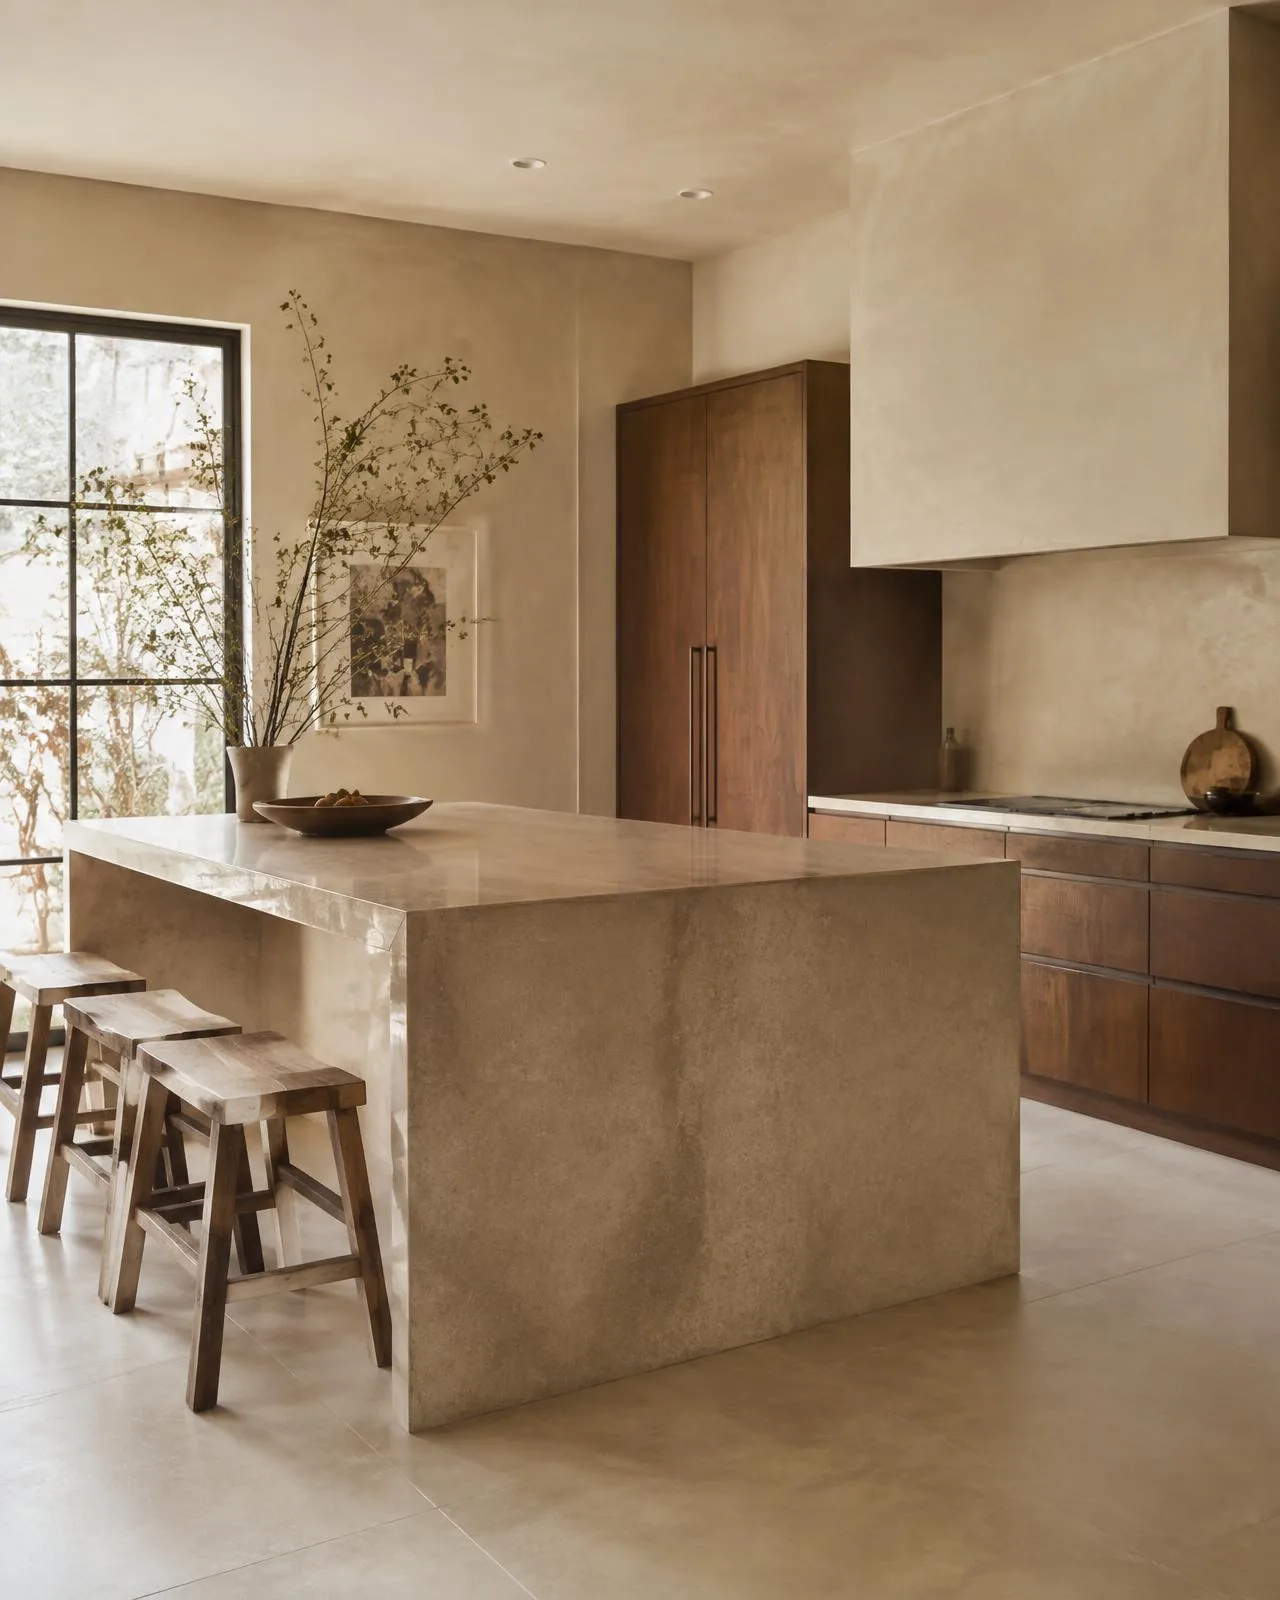
Begin with the home, not the trend
Toronto and GTA homes have varied layouts, from compact galley kitchens to larger rooms connected to living and dining spaces. Photograph your existing room and note what does not work: limited preparation space, awkward circulation, inaccessible storage or poor light. A renovation brief should describe those problems before it describes a cabinet colour.
Consider opening the layout carefully
The original article explored opening a kitchen to an adjacent room. That can improve connection, but an open layout is not automatically better for every household. Consider cooking noise, storage lost with a wall and how furniture will sit in the adjoining space. Never assume a wall can be removed; have its role and the implications for services and structural work reviewed before demolition.
Choose cabinetry for useful storage
Shaker doors, two-tone schemes and natural wood finishes can all support a considered palette. More important is what happens behind the doors: drawers close to preparation areas, convenient pantry access and storage sized for the things you actually use. Resolve appliance specifications, handles and door clearances together before placing orders.
Compare surfaces beyond appearance
The source article considered quartz, laminate and other countertop choices. Compare the actual product’s care guidance, heat sensitivity, edge details, seams and installation needs. Take samples home and view them beside cabinet and flooring selections in daylight and evening light. A small sample is not a substitute for understanding the full slab or surface pattern.
Let the backsplash support the whole room
A simple tile or a larger-format surface can give the kitchen a different rhythm. Coordinate grout, outlets, corners and where the material terminates. Keeping the palette restrained can make the cabinetry and light feel more deliberate without relying on an expensive focal point.
Layer light where work happens
Think separately about general illumination, task lighting at preparation surfaces and light over a dining island or peninsula. Under-cabinet lighting can support work where overhead fixtures leave shadows. Discuss fixture positions, switching and electrical work with qualified trades before closing walls or finalising cabinetry.
Plan appliances and construction together
Decide which appliances will remain and verify dimensions for replacements. Consider the practical sequence: design decisions, professional review where required, selections, purchasing, site preparation and installation. Cabinet production, existing conditions and changes can affect the schedule; there is no reliable universal completion window.
Build a project-specific budget
Instead of carrying over the old article’s fixed 2026 prices, request a written scope with current quotes. Identify what is included for demolition, cabinetry, surfaces, flooring, electrical and plumbing work, appliances, installation and project coordination. Clarify allowances, taxes, exclusions and the process for changes. A refresh and a layout reconfiguration are different projects—not two versions of the same generic price.