Design & Planning · Toronto & GTA
Renovation design.
Clarity before construction.
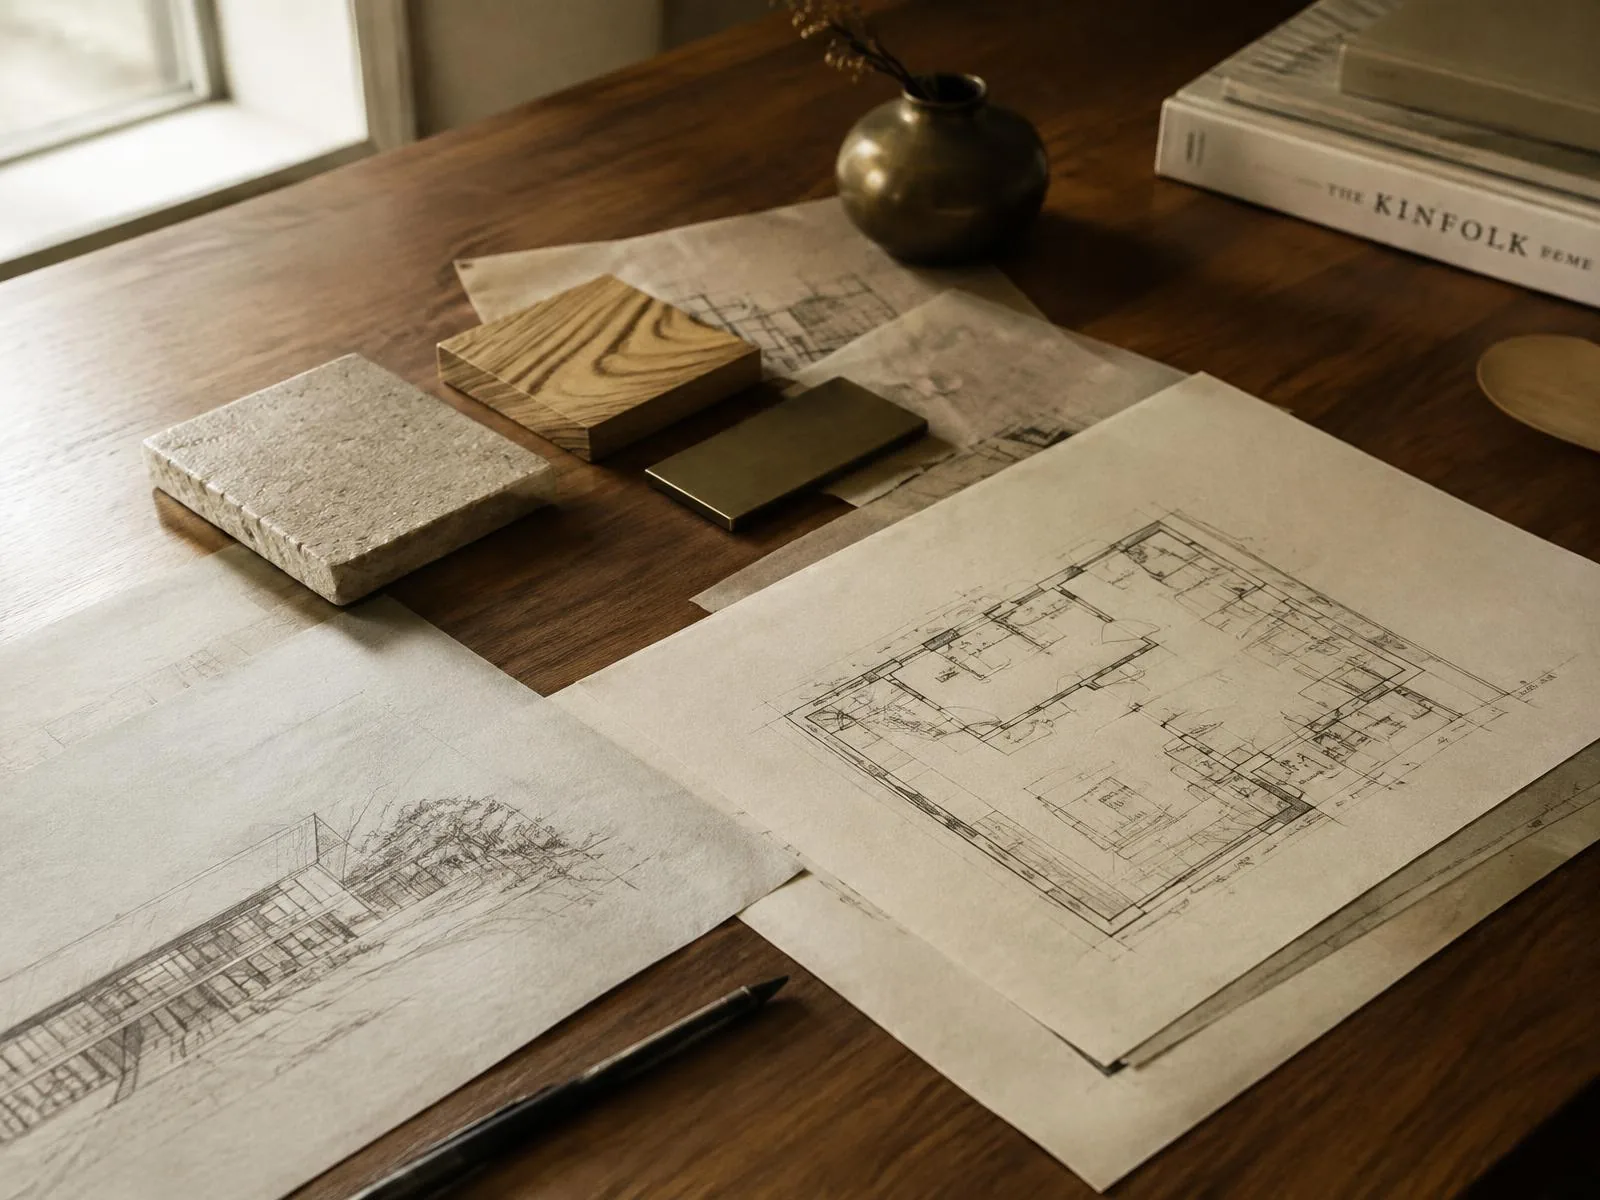
Good renovations are decided on paper first. We help you shape the plan, the palette and the paperwork before a single wall comes down.
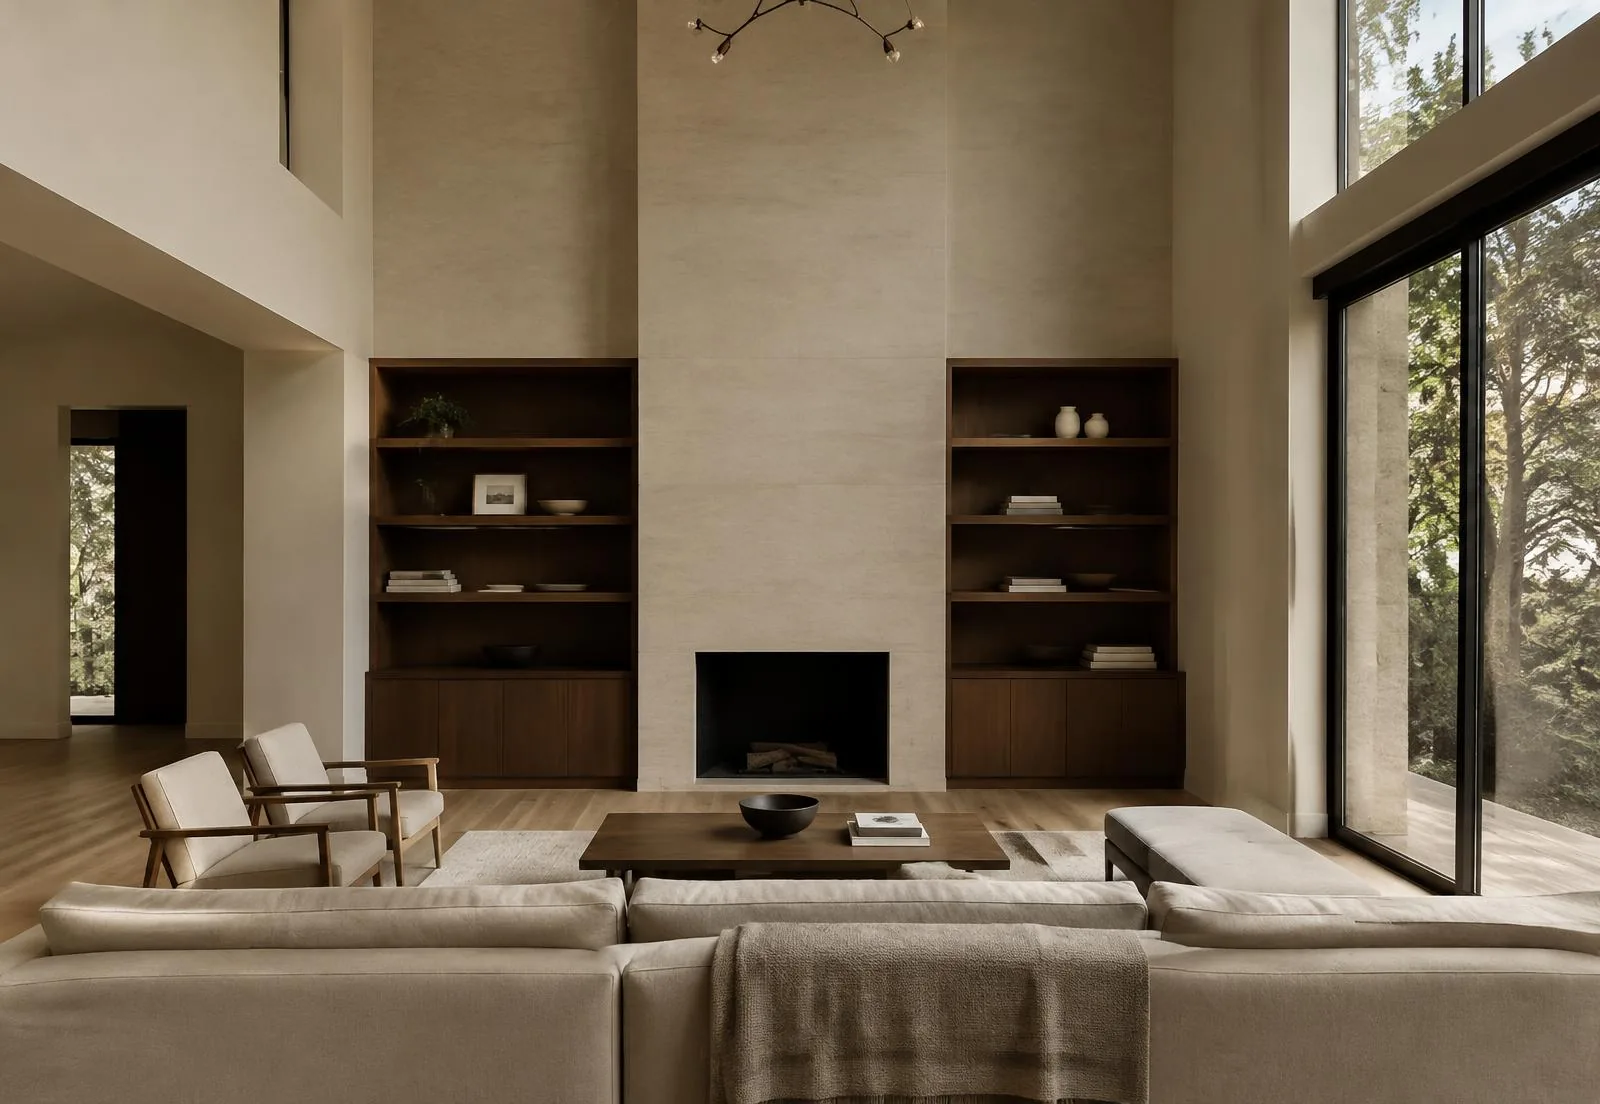
Representative inspiration imagery
What's included
Design and pre-construction planning.
Each engagement is scoped to the project. Some homeowners need full design direction; others need help coordinating drawings for a plan they already love.
- 01Space planning
- Measured existing conditions, layout options and circulation studies that test how the home will actually be used.
- 02Material & finish direction
- A restrained palette of stone, timber, plaster and metal, assembled into clear selections and sample boards.
- 03Kitchen & bath design
- Cabinetry layouts, elevations, lighting and plumbing intent developed to a buildable level of detail.
- 04Design & permit drawing coordination
- Design and permit drawing coordination in collaboration with qualified professionals where required, including designers, engineers and other consultants.
- 05Budget & phasing guidance
- Early, honest cost conversations and sequencing options so design decisions stay grounded.
- 06Pre-construction planning
- Scope definition, schedule outline and trade coordination that lets the build begin with clarity.
A note on professional services
Aureluxe is a design-led renovation and design/build company. Where a project requires stamped drawings, structural engineering or other regulated services, we coordinate that work with appropriately qualified professionals.
Consultation
Begin with a plan.
Tell us about your home and what you hope it can become. We work across Toronto and the Greater Toronto Area.