Renovation planning and Ontario Building Code updates
Use official sources and project-specific advice—not an unverified summary of new rules.
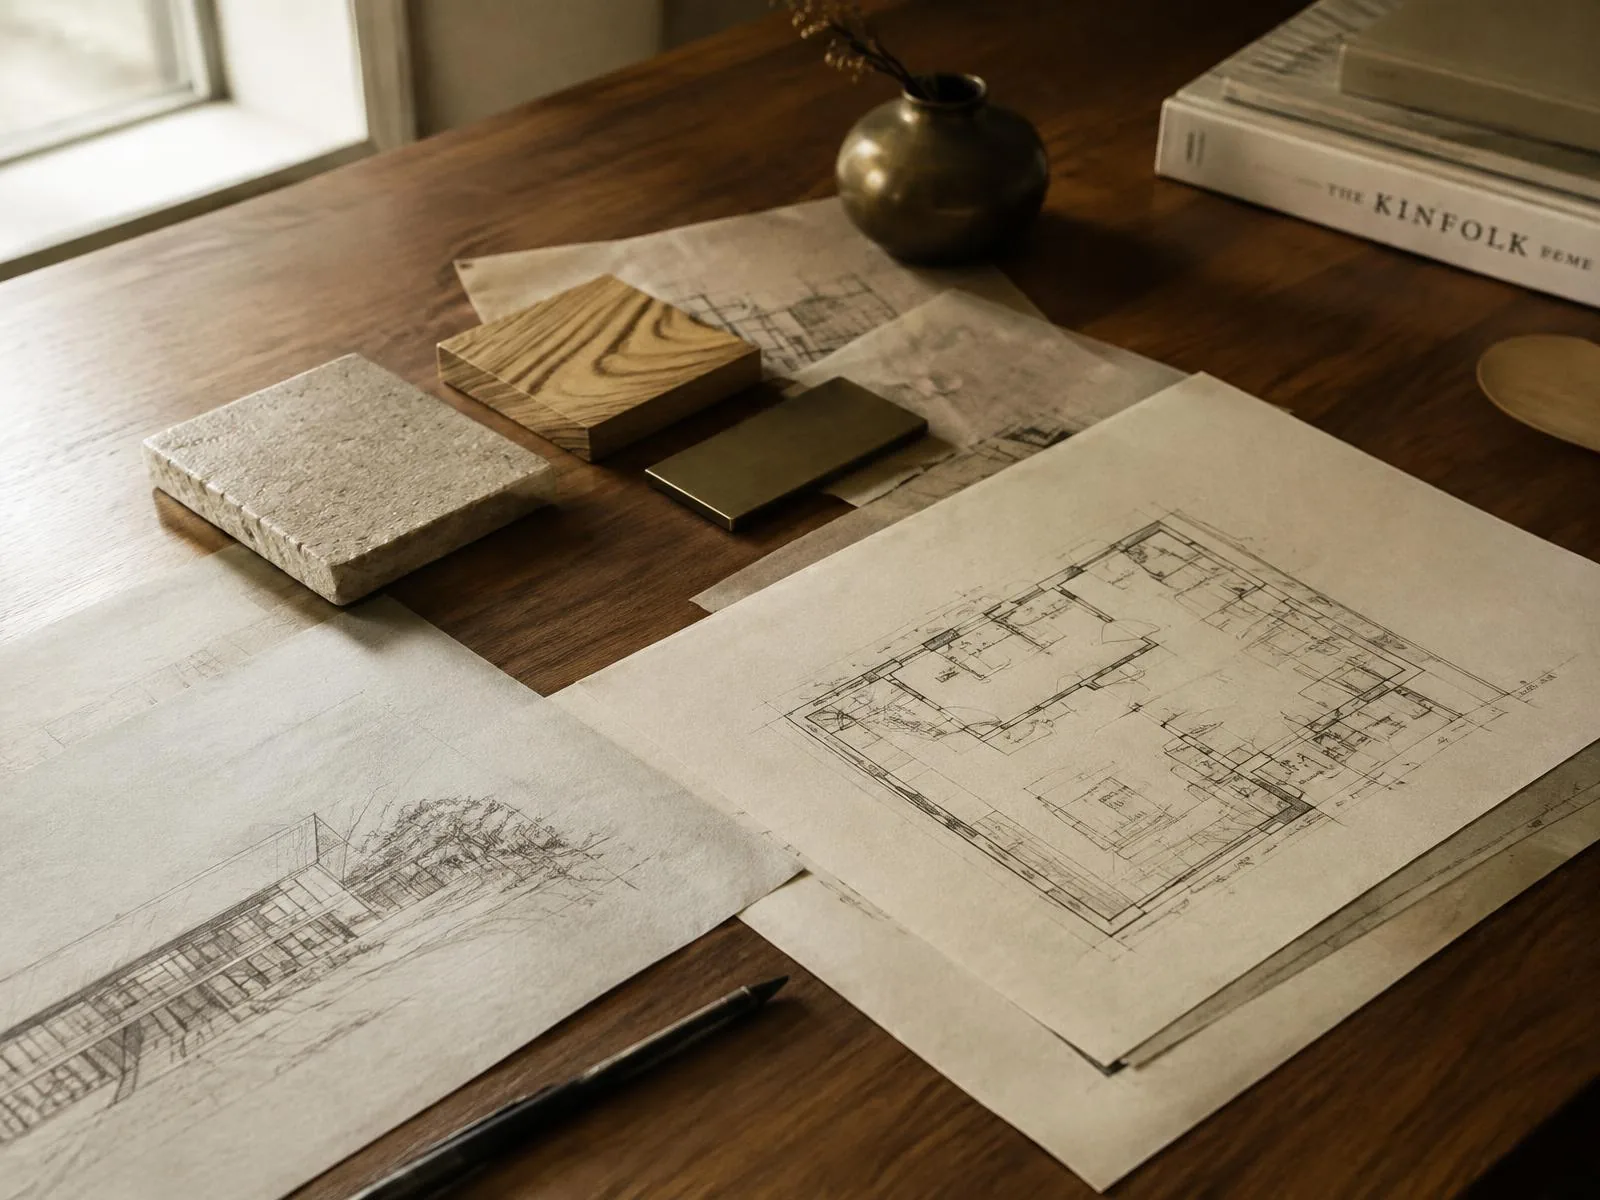
Start with the official documents
Ontario publishes the 2024 Building Code compendium and a Building Code updates page. Use these sources to identify the current material to discuss with your designer, qualified trades and municipality. A blog headline does not establish which provisions apply to a particular home or permit application.
Do not infer eligibility from a generic example
The legacy article included specific statements about building scope and plumbing changes that have not been substantiated for this website. We have not retained them. Avoid deciding that a building, renovation or product is eligible under a particular provision solely from a marketing article.
Bring project information to the conversation
Gather existing drawings, proposed room uses, site information and the changes being considered. Ask which documents, professional reviews and approvals are needed for your actual scope and how the current requirements will be confirmed. Do not order a product or begin demolition based on an unverified online interpretation.
Keep decisions documented
Record the basis for significant design and product decisions and who is responsible for reviewing them. Where requirements are unclear, seek clarification from the appropriate qualified professional or municipal authority. This article intentionally makes no detailed technical or regulatory assertion.