Second-Storey Options
A second-storey addition may be explored following a review of existing conditions and required professional input.
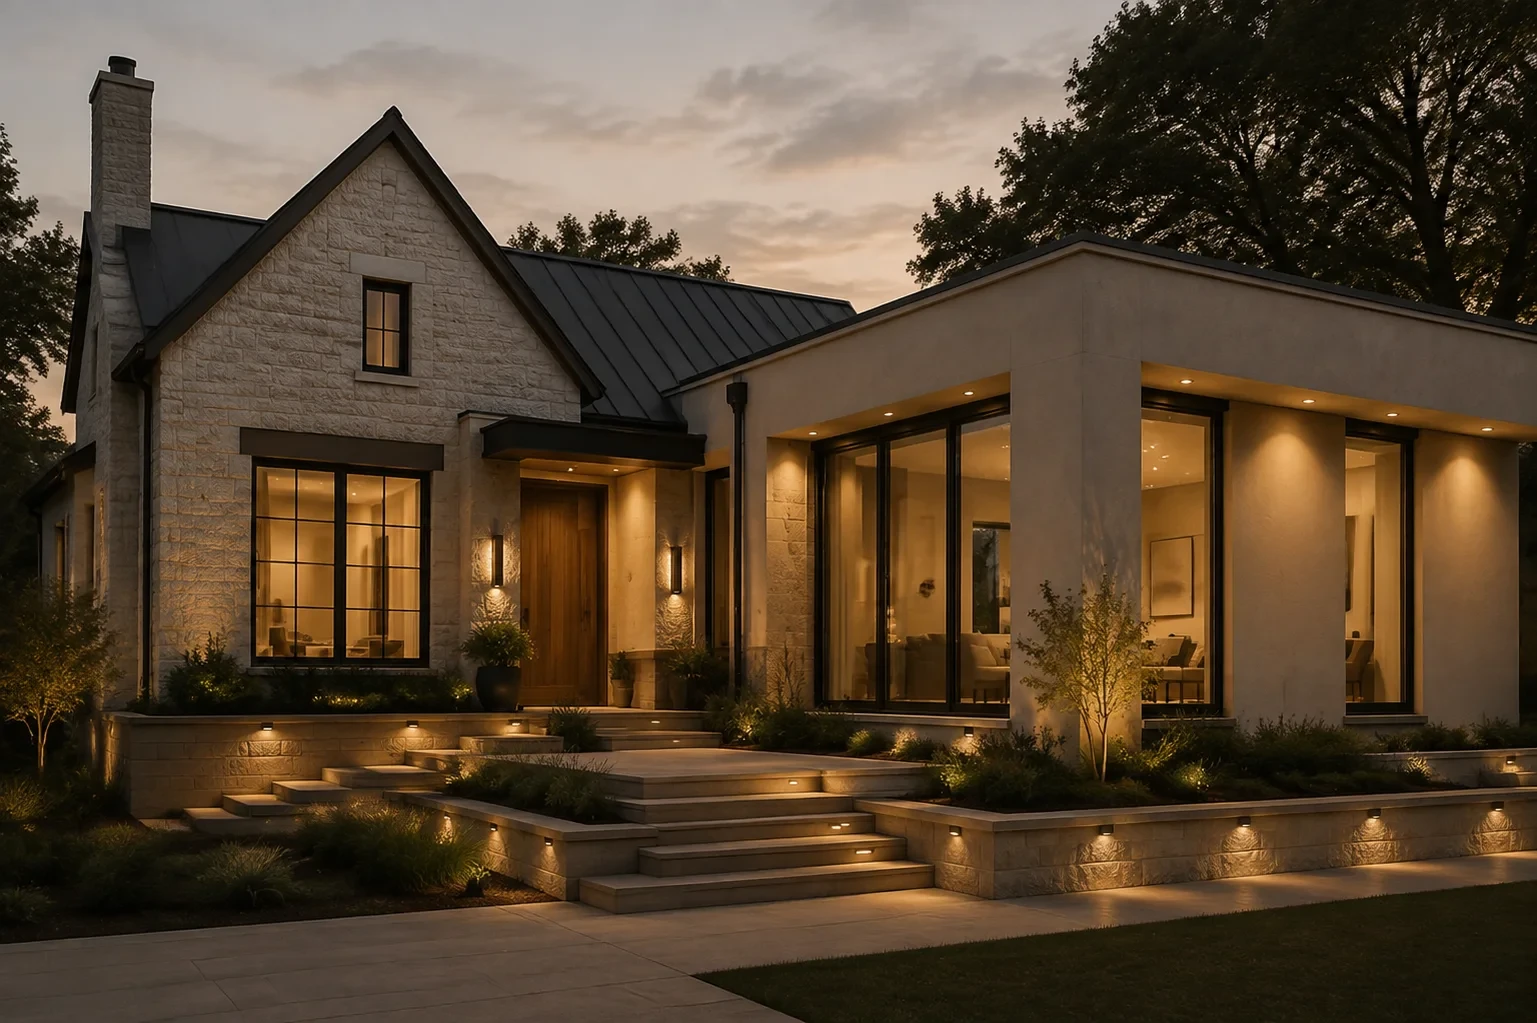
Thoughtful additions planned around your existing home, lifestyle and confirmed project scope.
Aureluxe helps coordinate home additions around existing conditions, design direction and required consultant input. Qualified designers, engineers and licensed trade partners can be coordinated when included in the signed scope.
Page imagery is conceptual and illustrates design direction, not completed Aureluxe projects.
A second-storey addition may be explored following a review of existing conditions and required professional input.
Possible options include expanded kitchens, family rooms, mudrooms or bedrooms, subject to consultation and confirmed scope.
Rooflines, cladding, windows and finishes can be considered to complement the existing home.
We discuss your home, objectives, site conditions and the initial project fit.
The design direction and required consultant input are developed for the project.
Project-specific pricing, selections and permit coordination are documented in the proposal when applicable.
Aureluxe coordinates the confirmed scope with qualified trade partners and suppliers.
We complete a final walkthrough and document contract-aligned closeout items.
Book a 30-minute consultation to discuss your addition, priorities and next steps.