01 / Understand
Project brief & feasibility
Review your goals, property information and existing drawings. Identify what needs professional assessment and what information is still missing.
Design & Drawings · Toronto + GTA
Residential design and permit drawing coordination for homeowners preparing a renovation, addition or interior change.
Aureluxe helps define your scope and coordinates external BCIN-qualified designers and licensed architects, as required for your project.
Need renovation or construction support? →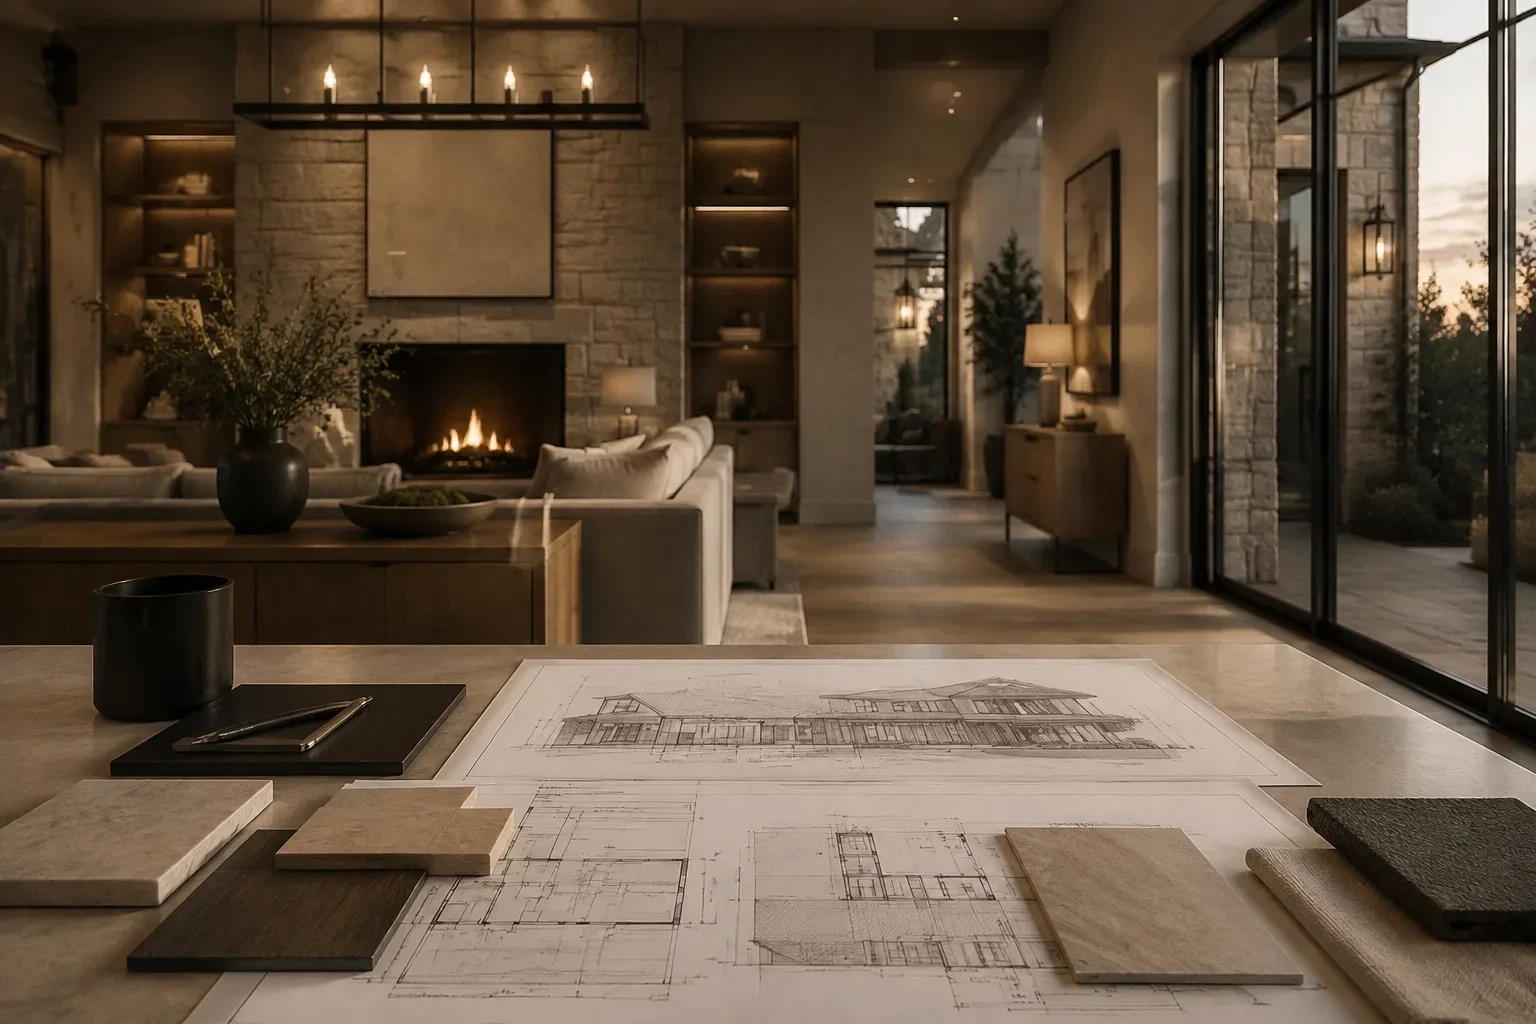
The Right Start
You may have an idea, an existing plan, or a list of changes. We help clarify the next design step before you commit to a construction scope.
01 / Understand
Review your goals, property information and existing drawings. Identify what needs professional assessment and what information is still missing.
02 / Coordinate
Coordinate the appropriate external professionals for the agreed layouts, drawings and supporting documents. Confirm responsibilities and deliverables in writing.
03 / Prepare
Where included, coordinate submission documents and responses to municipal comments with the responsible professionals. Requirements depend on your property and scope.
A Clear Process
One coordinated conversation.
A scope you can understand.
Share the location, intended changes, available plans, timing and budget expectations.
We identify professional input, proposed deliverables, exclusions and fees before you authorize work.
The appointed professionals prepare the agreed work. You review it at the milestones set out in your agreement.
Proceed with permit coordination where included, or discuss a separately scoped construction proposal.
What You Receive
Depending on your agreement: a project brief, coordinated design or permit drawings, supporting documents and a record of agreed revisions. Your proposal will identify the responsible professionals and the documents included.
Scope & Boundaries
Site measurement, surveys, engineering, specialist reports, municipal fees, extra revisions and construction are included only when expressly listed. Permit decisions and review times remain with the municipality; approval is not guaranteed.
Before We Talk
Yes. Tell us that you need design or drawings only. Construction can be considered later under a separate agreed scope.
Aureluxe coordinates external BCIN-qualified designers and licensed architects as required. Your proposal will identify the responsible professional and their scope; Aureluxe does not claim to be an architectural practice.
No. The municipality decides whether to issue a permit. Property conditions, zoning, the proposed work and supporting information affect that decision.
Share what you have during qualification. We will confirm whether review, additional professional input or a construction assessment is the appropriate next step.
Fees are proposed after the scope and required professional services are understood. A project inquiry is not a quote or a commitment to proceed.
Toronto & the Greater Toronto Area
Tell us what you want to change and where you are in the planning process. We'll review your inquiry and discuss the appropriate next step.
Need renovation or construction support? →